Discover The Winslow, an exceptional boutique luxury residence at Yonge & Strathgowan, where Lawrence Park meets Lytton Park. The 1,132 sq. ft. two-bedroom, three-bathroom suite offers the space and comfort of a home with the convenience of refined condo living. Expansive floor-to-ceiling windows frame unobstructed west views and memorable sunsets, while Juliette balconies bring light and fresh air into the open-concept living and dining areas. The thoughtfully separated bedroom layout provides privacy for couples, children, guests or a home office. At the heart of the suite, a sophisticated kitchen features Caesarstone countertops, extensive custom cabinetry, a generous centre island and premium integrated Miele appliances, including a gas cooktop. The spacious primary retreat includes a walk-in closet and spa-inspired five-piece ensuite with double vanity, glass shower, freestanding tub and private water closet. The second bedroom is conveniently positioned beside its own full bathroom, complemented by a guest powder room and a dedicated walk-in laundry room. The Winslow is a recently completed nine-storey boutique building designed for discerning homeowners seeking a secure, lock-and-leave lifestyle without the upkeep of a detached house. Exceptional building systems include central water filtration, individual-suite ERV fresh-air ventilation, built-in humidification, four-pipe fan-coil heating and cooling, enhanced window assemblies and a natural-gas backup generator. Residents enjoy controlled access, 24-hour concierge service, fitness, elegant social and dining room. Walk to Yonge Street shops, restaurants, cafés, parks, ravine trails and Lawrence subway station. Conveniently located near Havergal College, The Crescent School, TFS, Upper Canada College and Bishop Strachan School. A rare opportunity to own a spacious two-bedroom luxury condo in one of Toronto's most prestigious residential neighbourhoods.
For sale
C$1,550,000
1 Strathgowan Ave #503, Toronto, ON M4N 0B3
2beds
3baths
Apartment
Built in ----
-- sqft lot
$-- Zestimate®
C$--/sqft
C$1,556/mo HOA
What's special
Expansive floor-to-ceiling windowsThoughtfully separated bedroom layoutSophisticated kitchenCaesarstone countertopsExtensive custom cabinetryGenerous centre islandPremium integrated miele appliances
- 50 days
- 9
- 0
Zillow last checked:
Listing updated:
Listed by:
CENTURY 21 LEADING EDGE CONDOSDEAL REALTY
Source: TRREB,MLS®#: C13680348 Originating MLS®#: Toronto Regional Real Estate Board
Originating MLS®#: Toronto Regional Real Estate BoardFacts & features
Interior
Bedrooms & bathrooms
- Bedrooms: 2
- Bathrooms: 3
Heating
- Fan Coil, Gas
Cooling
- Central Air
Appliances
- Included: Built-In Oven, Countertop Range, Water Treatment
- Laundry: Ensuite
Features
- ERV/HRV, Primary Bedroom - Main Floor
- Flooring: Carpet Free
- Basement: None
- Has fireplace: Yes
- Fireplace features: Electric
Interior area
- Living area range: 1000-1199 null
Video & virtual tour
Property
Parking
- Total spaces: 1
- Parking features: Garage
- Has garage: Yes
Features
- Exterior features: Juliette Balcony
Lot
- Features: Electric Car Charger, Library, Park, Public Transit, Ravine, School
Details
- Parcel number: 770270031
Construction
Type & style
- Home type: Apartment
- Property subtype: Apartment
Materials
- Concrete
Community & HOA
Community
- Security: Carbon Monoxide Detector(s), Concierge/Security, Smoke Detector(s)
HOA
- Amenities included: Bike Storage, Concierge, Exercise Room, Party Room/Meeting Room
- Services included: Common Elements Included, Parking Included, Building Insurance Included, CAC Included
- HOA fee: C$1,556 monthly
- HOA name: TSCC
Location
- Region: Toronto
Financial & listing details
- Annual tax amount: C$7,335
- Date on market: 8/16/2026
Price history
Price history is unavailable.
Public tax history
Tax history is unavailable.
Climate risks
Neighborhood: Lawrence Park South
Nearby schools
GreatSchools rating
No schools nearby
We couldn't find any schools near this home.


Similar homes
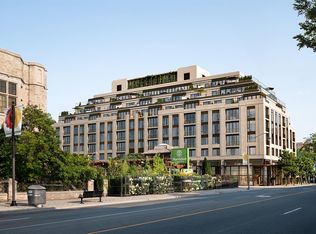
- C$1,675,0002 bd3 ba-- sqft1 Strathgowan Ave #605, Toronto, ON M4N 0B3For Sale
 MLS ID #C13760522, HARVEY KALLES REAL ESTATE LTD.. TRREB
 - C$1,599,0003 bd2 ba-- sqft32 Davenport Rd #303, Toronto, ON M5R 0B5For Sale
 MLS ID #C13854852, RE/MAX REALTRON BARRY COHEN HOMES INC.. TRREB
 - C$1,499,0002 bd2 ba-- sqftAllure, Toronto, ON M5P 0A1For Sale
 MLS ID #C13762480, CAPITAL NORTH REALTY CORPORATION. TRREB
 - C$1,399,0003 bd2 ba-- sqft250 Lawrence Ave W #810, Toronto, ON M5M 1B2For Sale
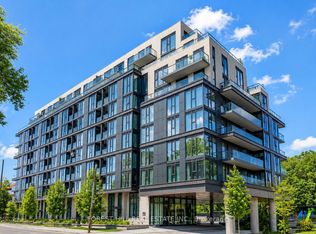 MLS ID #C13706174, FOREST HILL REAL ESTATE INC.. TRREB
