
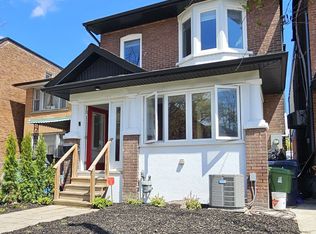
Gorgeous Fully Renovated Home in Fantastic Neighbourhood. This Magnificent Home Boasts a Meticulously Finished For Modern Living To Maximize Comfort, Efficiency And Functionality. Attention To Detail Is On Full Display In All Aspects Of This Home .Thoughtful Design Affords An Abundance Of Natural Light Throughout. Separate 100 AMP Electrical panel in Garage. Laneway Housing potential(*Buyer to verify*). Patio w/natural Gas BBQ hook up. sump pump. Have To See This House To Realize What A Rare Find It Is! Close to Schools, Parks, Loblaws, Fiesta Farms, Shops, Subway!!
For sale
C$1,688,000
225 Christie St, Toronto, ON M6G 3B5
4beds
4baths
Single Family Residence
Built in ----
2,145 Square Feet Lot
$-- Zestimate®
C$--/sqft
C$-- HOA
What's special
Attention to detail
- 1 day
- 14
- 0
Zillow last checked:
Listing updated:
Listed by:
CORCORAN HORIZON REALTY
Source: TRREB,MLS®#: C13754682 Originating MLS®#: Toronto Regional Real Estate Board
Originating MLS®#: Toronto Regional Real Estate BoardFacts & features
Interior
Bedrooms & bathrooms
- Bedrooms: 4
- Bathrooms: 4
Heating
- Forced Air, Gas
Cooling
- Central Air
Appliances
- Included: Built-In Oven
Features
- Flooring: Carpet Free
- Basement: Finished,Walk-Up Access
- Has fireplace: Yes
- Fireplace features: Electric
Interior area
- Living area range: 1100-1500 null
Video & virtual tour
Property
Parking
- Total spaces: 2.5
- Parking features: Lane, Other, Unreserved
- Has garage: Yes
Features
- Stories: 2
- Patio & porch: Porch
- Pool features: None
- Has view: Yes
- View description: Clear
Lot
- Size: 2,145 Square Feet
- Features: Clear View, Fenced Yard, Park, Public Transit
Details
- Parcel number: 212570055
Construction
Type & style
- Home type: SingleFamily
- Property subtype: Single Family Residence
Materials
- Stucco (Plaster)
- Foundation: Concrete
- Roof: Asphalt Shingle
Utilities & green energy
- Sewer: Sewer
Community & HOA
Community
- Security: Alarm System
Location
- Region: Toronto
Financial & listing details
- Annual tax amount: C$5,332
- Date on market: 9/8/2026
Price history
Price history is unavailable.
Public tax history
Tax history is unavailable.
Climate risks
Neighborhood: Annex
Nearby schools
GreatSchools rating
No schools nearby
We couldn't find any schools near this home.


Similar homes
- C$1,799,9005 bd5 ba-- sqft3 Rebecca St, Toronto, ON M6J 1K8For Sale
 MLS ID #C13719350, REAL ESTATE HOMEWARD. TRREB
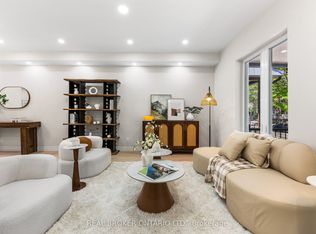
 - C$1,550,0005 bd4 ba-- sqft806 Gladstone Ave, Toronto, ON M6H 3J6For Sale
 MLS ID #W13215968, REAL BROKER ONTARIO LTD.. TRREB
 - C$1,849,9994 bd4 ba-- sqft388 Oakwood Ave, Toronto, ON M6E 2W3For Sale
 MLS ID #C13649186, HOMELIFE/MIRACLE REALTY LTD. TRREB
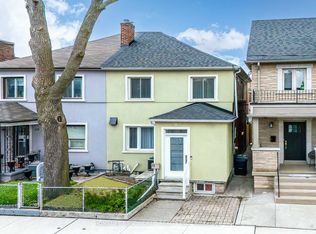
 - C$2,149,9004 bd4 ba-- sqft30 Carling Ave, Toronto, ON M6G 3S1For Sale
 MLS ID #W13631832, HOMELIFE NEW WORLD REALTY INC.. TRREB
