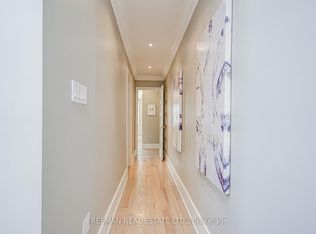
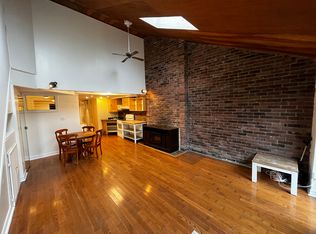
Welcome To Seaton Village! Steps To The Annex, Mirvish Village, Koreatown, & Christie Pits, You Couldn't Hope For A Better Downtown Location, Right In The Heart Of The Action! This Darling 1900'S Victorian Beauty Has Been Renovated And Shows To Perfection, Offering A Wonderful Starter Home At An Affordable Price. Why Live In A Condo When You Can Own Vintage Red Brick? Beautiful Kitchen W/Gas Range, S/S Appliances, New Quartz Counters. Gleaming Vintage Maple Hardwood Floors. Three Spacious Second Level Bedrooms, 4-Piece Bathroom, Plus Finished Basement Featuring Spacious Room & Second Bathroom. Separate Entrance To Basement With Rough-In For Kitchen. Awesome Backyard For Relaxing & Entertaining - So Hard To Find In The Downtown Core! Street Parking Readily Available, & Lots Of Parking Across The Street Too! Excellent Carson Dunlop Home Inspection Available. Open Saturday & Sunday, 2-4pm!
For sale
C$899,900
627 Dupont St, Toronto, ON M6G 1Z3
3beds
2baths
Townhouse
Built in ----
1,107 Square Feet Lot
$-- Zestimate®
C$--/sqft
C$-- HOA
What's special
Vintage red brickNew quartz countersSeparate entrance to basement
- 1 day
- 25
- 6
Zillow last checked:
Listing updated:
Listed by:
BOSLEY - TORONTO REALTY GROUP INC.
Source: TRREB,MLS®#: C13813272 Originating MLS®#: Toronto Regional Real Estate Board
Originating MLS®#: Toronto Regional Real Estate BoardFacts & features
Interior
Bedrooms & bathrooms
- Bedrooms: 3
- Bathrooms: 2
Heating
- Forced Air, Gas
Cooling
- Central Air
Features
- None
- Basement: Separate Entrance
- Has fireplace: No
Interior area
- Living area range: 1100-1500 null
Property
Features
- Stories: 2
- Pool features: None
- Waterfront features: None
Lot
- Size: 1,107 Square Feet
- Features: Public Transit, Park, School
Details
- Parcel number: 212580053
Construction
Type & style
- Home type: Townhouse
- Property subtype: Townhouse
Materials
- Brick
- Roof: Asphalt Shingle
Utilities & green energy
- Sewer: Sewer
Community & HOA
Location
- Region: Toronto
Financial & listing details
- Annual tax amount: C$4,243
- Date on market: 9/22/2026
Price history
Price history is unavailable.
Public tax history
Tax history is unavailable.
Climate risks
Neighborhood: Annex
Nearby schools
GreatSchools rating
No schools nearby
We couldn't find any schools near this home.


Similar homes
- C$899,0003 bd2 ba-- sqft153 Lambertlodge Ave, Toronto, ON M6G 3X4For Sale
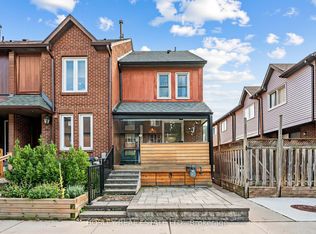 MLS ID #C13813094, BOSLEY REAL ESTATE LTD.. TRREB
 - C$924,9906 bd2 ba-- sqft1259 Davenport Rd, Toronto, ON M6H 2H2For Sale
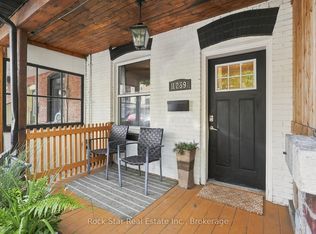 MLS ID #W13815862, Rock Star Real Estate Inc., Brokerage. TRREB
 - C$899,0003 bd2 ba-- sqft581A Delaware Ave N, Toronto, ON M6H 2V3For Sale
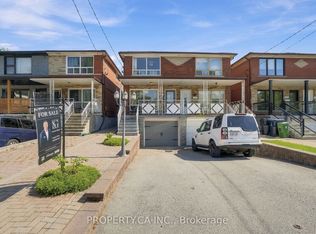 MLS ID #C13809522, PROPERTY.CA INC.. TRREB
 - C$999,0003 bd2 ba-- sqft47 Hocken Ave, Toronto, ON M6G 2K1For Sale
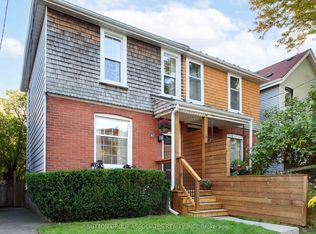 MLS ID #C13821060, SUTTON GROUP-ASSOCIATES REALTY INC.. TRREB
