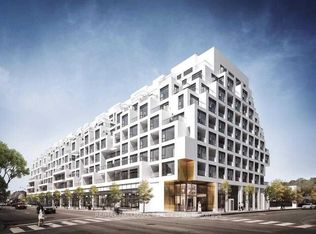
Welcome to Bianca by Tridel, a refined boutique luxury residence set within one of Toronto's most desirable and high-demand communities, where The Annex, Casa Loma, Yorkville, and the Dupont corridor come together in exceptional style. This sophisticated residence offers elevated city living with contemporary design, elegant finishes, bright open-concept interiors, and access to an impressive collection of hotel-inspired amenities, including 24-hour concierge, fitness and yoga studios, party and dining spaces, guest suites, pet spa, visitor parking, and a spectacular rooftop terrace with outdoor pool, cabanas, BBQ area, fireplace lounge, and skyline views. Perfectly positioned steps to Dupont Station, Summerhill Market, cafés, restaurants, shops, parks, Casa Loma, Bloor Street, Yorkville, and the University of Toronto, this address delivers the rare balance of quiet residential elegance and vibrant urban convenience. Families and professionals will also appreciate the area's established school network, including nearby Huron Street Junior Public School and Palmerston Avenue Junior Public School. A premium opportunity to own in a landmark Tridel-built residence in one of central Toronto's most established and consistently sought-after neighbourhoods.
For sale
C$1,049,000
280 Howland Ave #Gph22, Toronto, ON M5R 0C3
2beds
2baths
Apartment
Built in ----
-- sqft lot
$-- Zestimate®
C$--/sqft
C$895/mo HOA
What's special
- 80 days
- 6
- 0
Zillow last checked:
Listing updated:
Listed by:
RE/MAX HALLMARK REALTY LTD.
Source: TRREB,MLS®#: C13598348 Originating MLS®#: Toronto Regional Real Estate Board
Originating MLS®#: Toronto Regional Real Estate BoardFacts & features
Interior
Bedrooms & bathrooms
- Bedrooms: 2
- Bathrooms: 2
Bedroom
- Level: Flat
- Dimensions: 3.86 x 3.1
Bedroom 2
- Level: Flat
- Dimensions: 3.25 x 2.95
Dining room
- Level: Flat
- Dimensions: 5.38 x 3.05
Living room
- Level: Flat
- Dimensions: 3.86 x 3.1
Heating
- Forced Air, Gas
Cooling
- Central Air
Appliances
- Laundry: Ensuite
Features
- Flooring: Carpet Free
- Basement: None
- Has fireplace: No
Interior area
- Living area range: 900-999 null
Property
Parking
- Total spaces: 1
- Parking features: Garage
- Has garage: Yes
Features
- Exterior features: Open Balcony
Lot
- Features: Public Transit, School Bus Route, Electric Car Charger, Clear View, School
Details
- Parcel number: 769310197
Construction
Type & style
- Home type: Apartment
- Property subtype: Apartment
Materials
- Concrete
Community & HOA
Community
- Security: Security Guard, Concierge/Security, Security System
HOA
- Amenities included: Exercise Room, Gym, Outdoor Pool, Rooftop Deck/Garden
- Services included: Common Elements Included, Building Insurance Included, Parking Included, Heat Included, Water Included, CAC Included
- HOA fee: C$895 monthly
- HOA name: TSCC
Location
- Region: Toronto
Financial & listing details
- Annual tax amount: C$5,816
- Date on market: 7/23/2026
Price history
Price history is unavailable.
Public tax history
Tax history is unavailable.
Climate risks
Neighborhood: Annex
Nearby schools
GreatSchools rating
No schools nearby
We couldn't find any schools near this home.

Similar homes
- C$1,074,9002 bd2 ba-- sqft473 Dupont St Unit 7, Toronto, ON M6G 1Y6For Sale
 MLS ID #C13846098, RE/MAX HALLMARK BIBBY GROUP REALTY. TRREB
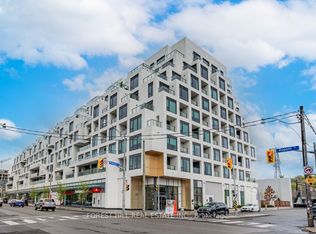
 - C$729,0002 bd2 ba-- sqft280 Howland Ave #330, Toronto, ON M5R 0C3For Sale
 MLS ID #C13852238, RE/MAX EXCELLENCE REAL ESTATE. TRREB
 - C$1,249,9002 bd3 ba-- sqft280 Howland Ave #201, Toronto, ON M5R 0C3For Sale
 MLS ID #C12896066, FOREST HILL REAL ESTATE INC.. TRREB
 - C$1,099,0002 bd2 ba-- sqft151 Avenue Rd #405, Toronto, ON M5R 0B8For Sale
 MLS ID #C13710890, ROYAL LEPAGE REAL ESTATE SERVICES LTD.. TRREB
