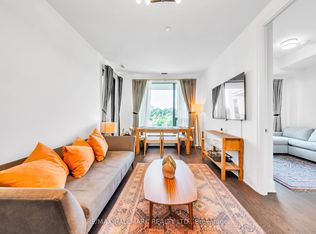
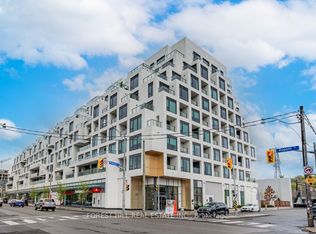
Luxury Tridel Condo,1E+D Model (most optimum model with No Wasted Space - Pay less maintenance and maximize the use), 1Bedroom + Den, 2 Full Bath! . 10 Ft Ceiling Penthouse unit, Open Concept, Laminate Flooring Throughout, Modern Kitchen, Designer Finishes. Primary Bedroom With Walk In Closet And Built In Organizer And 3Pc Ensuite Bathroom. Separate Den Can Be Bedroom With 4 Pc Bathroom. Wide Balcony. 24 Hr Concierge. Outdoor Amenities Including Rooftop Outdoor Swimming Pool, BBQ Area, Outdoor Fireside Lounge, And Spectacular Views. Indoor Fitness Center, Yoga Studio, Party Room, Dining Room, And Electronic Parcel Delivery System. Featuring All The Conveniences Of Living In A Tridel Connect Community.** Lots Of EV Car Charger Available At P1 And P2 Levels **
For sale
C$677,000
280 Howland Ave #Penthouse 23, Toronto, ON M5R 0C3
2beds
2baths
Apartment
Built in ----
-- sqft lot
$-- Zestimate®
C$--/sqft
C$640/mo HOA
What's special
Open conceptLaminate flooring throughoutModern kitchenDesigner finishesWide balconyRooftop outdoor swimming poolBbq area
- 2 days
- 64
- 3
Zillow last checked:
Listing updated:
Listed by:
RE/MAX HALLMARK REALTY LTD.
Source: TRREB,MLS®#: C13879376 Originating MLS®#: Toronto Regional Real Estate Board
Originating MLS®#: Toronto Regional Real Estate BoardFacts & features
Interior
Bedrooms & bathrooms
- Bedrooms: 2
- Bathrooms: 2
Primary bedroom
- Description: Primary Bedroom
- Level: Ground
- Area: 0 Square Meters
- Area source: Other
- Dimensions: 3.1 x 3.35
Den
- Description: Den
- Level: Ground
- Area: 0 Square Meters
- Area source: Other
- Dimensions: 2.13 x 2.44
Dining room
- Description: Dining Room
- Level: Ground
- Area: 0 Square Meters
- Area source: Other
- Dimensions: 3 x 7.98
Kitchen
- Description: Kitchen
- Level: Ground
- Area: 0 Square Meters
- Area source: Other
- Dimensions: 3 x 7.98
Living room
- Description: Living Room
- Level: Ground
- Area: 0 Square Meters
- Area source: Other
- Dimensions: 3 x 7.98
Heating
- Forced Air, Gas
Cooling
- Central Air
Appliances
- Laundry: Ensuite, In Hall, Laundry Closet
Features
- None
- Basement: None
- Has fireplace: No
Interior area
- Living area range: 600-699 null
Property
Parking
- Parking features: Garage - Attached
- Has attached garage: Yes
Features
- Exterior features: Open Balcony
Details
- Parcel number: 769310173
Construction
Type & style
- Home type: Apartment
- Property subtype: Apartment
- Attached to another structure: Yes
Materials
- Concrete
Community & HOA
HOA
- Services included: Water Included, Common Elements Included, Building Insurance Included
- HOA fee: C$640 monthly
- HOA name: TSCC
Location
- Region: Toronto
Financial & listing details
- Annual tax amount: C$3,967
- Date on market: 10/9/2026
Price history
Price history is unavailable.
Public tax history
Tax history is unavailable.
Climate risks
Neighborhood: Annex
Nearby schools
GreatSchools rating
No schools nearby
We couldn't find any schools near this home.

Similar homes
- C$729,0002 bd2 ba-- sqft280 Howland Ave #330, Toronto, ON M5R 0C3For Sale
 MLS ID #C13852238, RE/MAX EXCELLENCE REAL ESTATE. TRREB
 - C$648,0002 bd1 ba-- sqftRise, Toronto, ON M5P 0A2For Sale
 MLS ID #C13868988, ROYAL LEPAGE TERREQUITY SW REALTY. TRREB
 - C$599,0002 bd1 ba-- sqft380 Macpherson Ave #227, Toronto, ON M4V 3E3For Sale
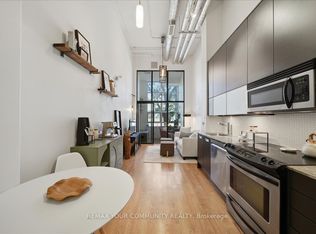 MLS ID #C13868756, REMAX YOUR COMMUNITY REALTY. TRREB
 - C$799,9002 bd2 ba-- sqft322 Dupont St #503, Toronto, ON M5R 0E3For Sale
 MLS ID #C13857094, RC BEST CHOICE REALTY CORP. TRREB
