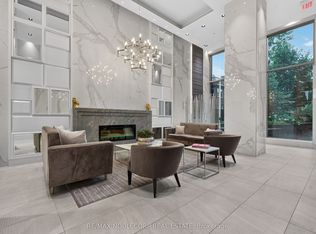
Luxury living in the vibrant midtown neighbourhood of St Clair West & Casa Loma! Upgraded well beyond builder's standard, this spacious & functional 1 bed + den floor plan offers almost 600 sqft of designer interior livable space. Enjoy the bonus of an exceptional almost 200 sqft east facing private terrace overlooking lush treetops with a natural gas BBQ hookup + city views. Incredible custom storage throughout: professional built-in closet organizers in hall, laundry, pantry, coffee bar in den & bedroom. Beautiful kitchen with rare gas cooktop & integrated appliances. Resort style amenities with over 8,000 sqft of common areas including infinity pool with CN Tower/skyline views, saunas, theatre, billiards & party room. Steps to subway, markets, restaurants, parks & more. Shows very well, A+! Make it yours today!
For sale
C$675,000
501 Saint Clair Ave W #510, Toronto, ON M5P 0A2
2beds
1baths
Apartment
Built in ----
-- sqft lot
$-- Zestimate®
C$--/sqft
C$781/mo HOA
What's special
Overlooking lush treetopsNatural gas bbq hookupCity viewsIncredible custom storage throughout
- 4 hours
- 4
- 0
Zillow last checked:
Listing updated:
Listed by:
ROYAL LEPAGE TERREQUITY SW REALTY
Source: TRREB,MLS®#: C13723834 Originating MLS®#: Toronto Regional Real Estate Board
Originating MLS®#: Toronto Regional Real Estate BoardFacts & features
Interior
Bedrooms & bathrooms
- Bedrooms: 2
- Bathrooms: 1
Bedroom
- Level: Main
- Dimensions: 3.2 x 3.1
Den
- Level: Main
- Dimensions: 3.1 x 3.1
Dining room
- Level: Main
- Dimensions: 3.2 x 7
Kitchen
- Level: Main
- Dimensions: 3.2 x 7
Living room
- Level: Main
- Dimensions: 3.2 x 7
Other
- Level: Main
- Dimensions: 6.5 x 2.7
Heating
- Forced Air, Gas
Cooling
- Central Air
Appliances
- Laundry: Ensuite
Features
- Flooring: Carpet Free
- Basement: None
- Has fireplace: No
Interior area
- Living area range: 500-599 null
Property
Parking
- Total spaces: 1
- Parking features: Underground
- Has garage: Yes
Features
- Exterior features: Terrace Balcony
Details
- Parcel number: 767150122
Construction
Type & style
- Home type: Apartment
- Property subtype: Apartment
Materials
- Concrete, Metal/Steel Siding
Community & HOA
HOA
- Services included: Heat Included, Common Elements Included, Water Included, Parking Included, CAC Included
- HOA fee: C$781 monthly
- HOA name: tscc
Location
- Region: Toronto
Financial & listing details
- Annual tax amount: C$3,337
- Date on market: 8/28/2026
Price history
Price history is unavailable.
Public tax history
Tax history is unavailable.
Climate risks
Neighborhood: Casa Loma
Nearby schools
GreatSchools rating
No schools nearby
We couldn't find any schools near this home.
- C$529,0002 bd1 ba-- sqft501 Saint Clair Ave W #202, Toronto, ON M5P0A2For Sale

- C$759,0002 bd2 ba-- sqft501 Saint Clair Ave W #1911, Toronto, ON M5P0A2For Sale
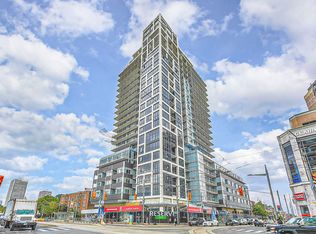
- C$---- bd1 ba382 sqft501 Saint Clair Ave W #321, Toronto, ON M5P0A2Off Market
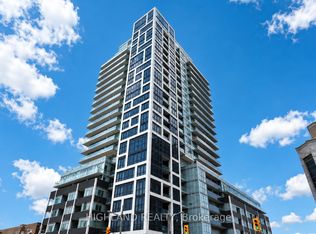
- C$2,3901 bd1 ba-- sqft501 Saint Clair Ave W #1210, Toronto, ON M5P0A2For Rent
Similar homes
- C$759,0002 bd2 ba-- sqft501 Saint Clair Ave W #1911, Toronto, ON M5P 0A2For SaleMLS ID #C13691742, RE/MAX NOBLECORP REAL ESTATE. TRREB
- C$629,0002 bd1 ba-- sqft223 Saint Clair Ave W Unit 209, Toronto, ON M4V 1R4For Sale
 MLS ID #C13712066, BOSLEY REAL ESTATE LTD.. TRREB
 - C$529,0002 bd1 ba-- sqftRise Condo, Toronto, ON M5P 0A2For SaleMLS ID #C13683584, FOREST HILL REAL ESTATE INC.. TRREB
- C$449,0002 bd1 ba-- sqft1486 Bathurst St #303, Toronto, ON M5P 0A5For Sale
 MLS ID #C13714698, RE/MAX DOWNTOWN CONDOS TEAM. TRREB
