Skip main navigation
Off market
  • Price Unknown

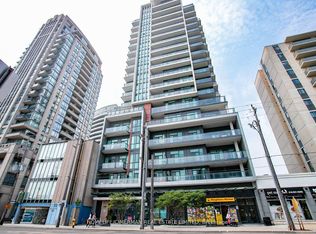
    500 Saint Clair Ave W #805, Toronto, ON M6C 1A8

    2beds
    917sqft
    Apartment
    Built in ----
    -- sqft lot
    $-- Zestimate®
    C$--/sqft
    C$3,005 Estimated rent

    Home value

    Not available

    Estimated sales range

    Not available

    Not available

    Loading
    Loading...

    Owner options

    List your home for rent

    C$3,005/mo

    Rent Zestimate®

    Find your next renter with Zillow Rental Manager. Plus, with online applications, you can quickly screen prospective tenants – for free.

    Learn more

    C$3,005/mo

    Rent Zestimate®

    Refinance and save

    Refinancing to a lower rate could help reduce your monthly payments and save thousands over the life of the loan.

    See today's rates

    Explore your selling options

    Work with a Zillow partner agent

    Leverage their expertise and Zillow's premium Showcase listings to get your home seen by more buyers.

    Get started

    List with your own agent

    Get your home in front of millions of buyers by listing it on Zillow.

    Learn how to do it

    Sell it yourself

    Take full control of how buyers see your home on Zillow by listing For Sale by Owner (FSBO).

    List your home

    What's special

    Granite counter-topsTwo spacious bedroomsCustom vertical blindsOutdoor recreational terraceVisitor parking

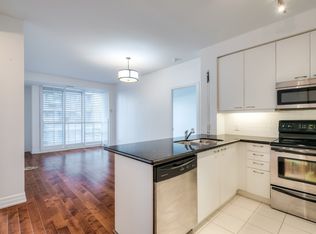
    $3,100 / 2br - 917ft2 - Luxury 2Bed+2Bath Condo at Bathurst and St. Clair (500 St. Clair West) Come live in one of the most desirable neighborhoods in the city! Available for rent is a beautiful condo in a great location. This clean and bright 2-bedroom 2-bathroom unit is modern, high-end and fully appointed. Enjoy life in a great building with wonderful amenities. Just a short walk to the funky restaurants, cafes and upscale shops and galleries along St. Clair West, and steps away from St. Clair West subway station on Line 1. Availability: Nov 1, 2024 Rent: $3,100 includes all utilities and one underground parking spot Features include: - Spacious 917 sf unit with comfortable layout and no wasted space - Modern dark wood kitchen cabinetry with lots of storage and granite counter-tops. - Full-size stainless-steel Kitchen appliances (dishwasher, microwave w/fan, fridge & stove) - Two spacious bedrooms - the master has a large walk-in closet, the second bedroom has large closet with sliding doors - Two full bathrooms an ensuite with walk-in shower; and a full guest bathroom with tub - Large private balcony accessed from both master bedroom and living room - Private laundry with stacked washer and dryer - Large floor-to-ceiling windows for lots of natural light, appointed with custom vertical blinds - Ceiling fan in each room - Durable, modern dark espresso laminate flooring throughout - On-site underground parking spot included with the unit - All utilities are included includes heat, hydro, water Building: - Amenities include 24-hour concierge, gym/exercise studio, pool, outdoor recreational terrace, multi-media room, meeting/function room, guest suites, visitor parking. - TD Bank, Bakery Garden Cafe, Wine Rack, Menchies on main level - Zipcar location Location: - Just steps away from St. Clair West subway station, shopping, bars and restaurants - Short walk to Loblaws, LCBO and fresh food markets across the street - Easy access to beautiful parks, hiking, tennis courts (Cedarvale, Wells Hill, Winston Churchill, Nordheimer Ravine) - A walker's, rider's and biker's paradise! 97 Walk-score, 86 Transit-score, 83 Bike-score Please contact us to book a showing soon. - do NOT contact me with unsolicited services or offers Postal Code M6C 1A8 Hydro is included. Min 1 year lease

    This property is not currently displayed as for sale or rent on Zillow. This may be different from what's on other websites or public sources.
    Zillow last checked:

    Listing updated:

    Source: Zillow Rentals

    Facts & features

    Interior

    Bedrooms & bathrooms
    • Bedrooms: 2
    • Bathrooms: 2
    • Full bathrooms: 2
    Heating
    • Forced Air
    Cooling
    • Central Air
    Appliances
    • Included: Dishwasher, Dryer, Microwave, Oven, Refrigerator, Washer
    • Laundry: In Unit
    Features
    • Walk In Closet
    • Flooring: Hardwood, Tile
    Interior area
    • Total interior livable area: 917 sqft

    Property

    Parking
    • Parking features: Attached
    • Has attached garage: Yes
    • Details: Contact manager
    Features
    • Exterior features: Heating included in rent, Heating system: Forced Air, Utilities included in rent, Walk In Closet, Water included in rent
    • Pool features: Pool

    Construction

    Type & style
    • Home type: Apartment
    • Property subtype: Apartment

    Utilities & green energy

    • Utilities for property: Water

    Community & HOA

    Community
    • Features: Pool
    • Deposit fee: C$3,100
    HOA
    • Amenities included: Pool
    Location
    • Region: Toronto

    Financial & listing details

    • Date on market: 2/18/2026
    • Date available: 04/01/2026
    • Lease term: 1 Year

    Price history

    DateEventPrice
    3/12/2026Listing removedC$3,100C$3/sqft
    Source: Zillow Rentals Report a problem
    2/18/2026Listed for rentC$3,100C$3/sqft
    Source: Zillow Rentals Report a problem
    9/13/2024Listing removedC$3,100C$3/sqft
    Source: Zillow Rentals Report a problem
    8/9/2024Listed for rentC$3,100C$3/sqft
    Source: Zillow Rentals Report a problem

    Public tax history

    Tax history is unavailable.

    Neighborhood: Humewood

    Nearby schools

    GreatSchools rating

    No schools nearby

    We couldn't find any schools near this home.