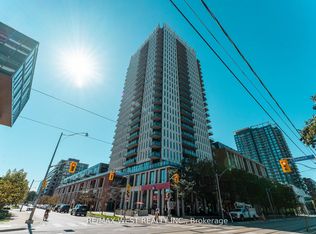
Welcome To The Barrington Condos In The Heart Of Midtown Toronto! This Is A Bright And Well-Designed 2 Bedroom, 2 Full Bathroom Suite, with One Parking Spot, One Private Locker, and One Bike Locker | Open Concept Layout with Beachside Oak Hardwood Flooring Throughout | Combined Living and Dining Room Walks Out To A Private Balcony | Kitchen Features Stainless Steel Appliances Including A Built In Microwave, Granite Countertops, Custom Backsplash, Plenty of Cabinets | Open Concept Main Living Area with Potlights and Large Windows Letting in Tons of Natural Light | Ensuite Laundry | Primary Bedroom Features 3Pc Ensuite and Large Window | Second Bedroom is Spacious with Double/ Tripple Closet and A Picture Window and Close Proximity To The Second Full Bathroom | The Floorplan Is Truly Maximized With Space, Comfort, and Functionality | As A Resident, You Have The Opportunity to Enjoy Boutique-Style Amenities Including A Fully Equipped Fitness Centre, Yoga Studio, Elegant Party Room With Catering Kitchen, Games & Meeting Rooms, A 24-Hour Concierge, And A Beautiful Rooftop Terrace With Stunning Midtown Views | As We Know, Location is Everything - Situated At Bathurst & St. Clair, You Are Steps To TTC Streetcars And St. Clair West Subway Station, Making Commuting Downtown Effortless | Surrounded By Forest Hill, Casa Loma, Wychwood, And Cedarvale | Enjoy Some Of Toronto's Best Cafés, Restaurants, Boutique Shops, Parks, Schools, Libraries, And Everyday Amenities Right At Your Doorstep | Walk To Grocery Stores, Banks, Medical Offices, Fitness Facilities, And Green Spaces Including Cedarvale Ravine | The Downtown Core Makes This One Of The City's Most Connected And Desirable Neighbourhoods - You Have The Midtown Convenience | This Is An Ideal Opportunity For Professionals, Families, Investors, Or Downsizers Seeking A Prime Toronto Location.
For sale
C$579,000
1486 Bathurst St #503, Toronto, ON M5P 0A5
2beds
2baths
Apartment
Built in ----
-- sqft lot
$-- Zestimate®
C$--/sqft
C$1,218/mo HOA
What's special
Open concept layoutGranite countertopsCustom backsplashPlenty of cabinetsEnsuite laundry
- 76 days |
- 33 |
- 4 |
Zillow last checked:
Listing updated:
Listed by:
RE/MAX ROUGE RIVER REALTY LTD.
Source: TRREB,MLS®#: C13438628 Originating MLS®#: Toronto Regional Real Estate Board
Originating MLS®#: Toronto Regional Real Estate BoardFacts & features
Interior
Bedrooms & bathrooms
- Bedrooms: 2
- Bathrooms: 2
Primary bedroom
- Level: Main
- Dimensions: 3.96 x 2.74
Bedroom 2
- Level: Main
- Dimensions: 3.05 x 2.74
Dining room
- Level: Main
- Dimensions: 6.58 x 3.86
Kitchen
- Level: Main
- Dimensions: 3.45 x 2.01
Living room
- Level: Main
- Dimensions: 6.58 x 3.86
Heating
- Forced Air, Gas
Cooling
- Central Air
Appliances
- Laundry: Ensuite
Features
- Flooring: Carpet Free
- Basement: None,Other
- Has fireplace: No
Interior area
- Living area range: 800-899 null
Video & virtual tour
Property
Parking
- Total spaces: 1
- Parking features: Garage
- Has garage: Yes
Features
- Exterior features: Open Balcony
- Has view: Yes
- View description: Lake, Downtown, City
- Has water view: Yes
- Water view: Lake
Lot
- Features: Park, Public Transit, School
Details
- Parcel number: 767870184
Construction
Type & style
- Home type: Apartment
- Property subtype: Apartment
Materials
- Concrete
Community & HOA
HOA
- Amenities included: Party Room/Meeting Room, Gym, Rooftop Deck/Garden, Bike Storage, Concierge
- Services included: Heat Included, Water Included, Hydro Included, Parking Included, Common Elements Included
- HOA fee: C$1,218 monthly
- HOA name: TSCC
Location
- Region: Toronto
Financial & listing details
- Annual tax amount: C$4,036
- Date on market: 6/12/2026
Price history
Price history is unavailable.
Public tax history
Tax history is unavailable.
Climate risks
Neighborhood: Humewood
Nearby schools
GreatSchools rating
No schools nearby
We couldn't find any schools near this home.
- C$749,9002 bd2 ba-- sqft1486 Bathurst St #1604, Toronto, ON M5P0A5For Sale
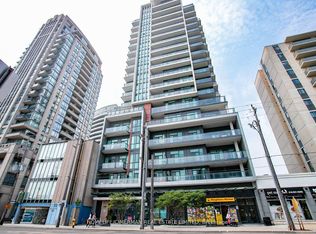
- C$449,0002 bd1 ba-- sqft1486 Bathurst St #303, Toronto, ON M5P0A5For Sale

- C$2,6001 bd1 ba-- sqft1486 Bathurst St #907, Toronto, ON M5P0A5For Rent
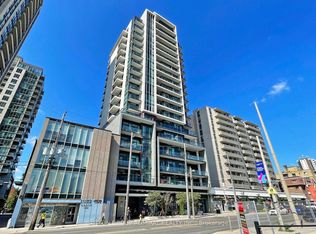
- C$2,3002 bd1 ba-- sqft1486 Bathurst St #403, Toronto, ON M5P0A5For Rent
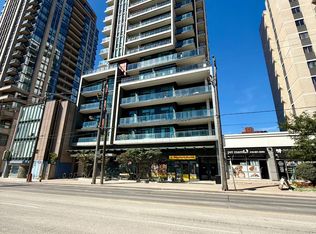
- C$---- bd1 ba393 sqft1500 Bathurst St #C52B71C07, Toronto, ON M5P3L3Off Market
- C$--2 bd1 ba748 sqft1500 Bathurst St #D45B64324, Toronto, ON M5P3L3Off Market
- C$---- bd1 ba393 sqft1500 Bathurst St #1025563, Toronto, ON M5P3L3Off Market
- C$--2 bd1 ba748 sqft1500 Bathurst St #1001678, Toronto, ON M5P3L3Off Market
Similar homes
- C$749,9002 bd2 ba-- sqft1486 Bathurst St #1604, Toronto, ON M5P 0A5For SaleMLS ID #C12981044, HOMELIFE/CIMERMAN REAL ESTATE LIMITED. TRREB
- C$539,9002 bd2 ba-- sqft170 Sumach St #1407, Toronto, ON M5A 0C3For Sale
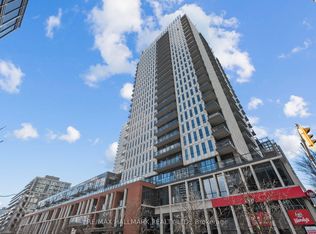 MLS ID #C13703650, RE/MAX HALLMARK REALTY LTD.. TRREB
 - C$578,0002 bd1 ba-- sqft117 McMahon Dr #507, Toronto, ON M2K 0E4For Sale
 MLS ID #C13705204, RE/MAX REALTRON REALTY INC.. TRREB
 - C$559,9002 bd1 ba-- sqft170 Sumach St #507, Toronto, ON M5A 0C3For Sale
 MLS ID #C13689170, RE/MAX WEST REALTY INC.. TRREB
 - C$580,0002 bd2 ba-- sqft120 Harrison Garden Blvd #906, Toronto, ON M2NFor SaleMLS ID #C13636772, RE/MAX EXCEL REALTY LTD.. TRREB
- C$599,9992 bd2 ba-- sqft100 Harrison Garden Blvd #602, Toronto, ON M2N 0C2For SaleMLS ID #C13679430, RE/MAX EXCEL REALTY LTD.. TRREB
- C$599,9992 bd2 ba-- sqft100 Harbour St #1202, Toronto, ON M5J 0B5For SaleMLS ID #C13678654, RE/MAX GOLD REALTY INC.. TRREB
- C$554,0002 bd1 ba-- sqftArtworks Tower, Toronto, ON M5A 0R8For SaleMLS ID #C13497726, RE/MAX REALTRON REALTY INC.. TRREB
- C$619,9002 bd1 ba-- sqft630 Queen St E #602, Toronto, ON M4M 1G3For SaleMLS ID #E13695272, RE/MAX HALLMARK REALTY LTD.. TRREB
- C$588,8002 bd1 ba-- sqft20 Tubman Ave #2307, Toronto, ON M5A 0M8For SaleMLS ID #C13598350, RE/MAX REALTY SERVICES INC.. TRREB
- C$629,0002 bd2 ba-- sqftKing West Condominiums, Toronto, ON M6K 0A2For SaleMLS ID #C13624632, RE/MAX ATRIUM HOME REALTY. TRREB
- C$599,0002 bd2 ba-- sqft1101 Steeles Ave W #Penthouse 103, Toronto, ON M2R 3W5For SaleMLS ID #C13680218, RE/MAX EXCEL REALTY LTD.. TRREB
- C$569,9992 bd1 ba-- sqft16 Yonge St #1808, Toronto, ON M5E 2A3For SaleMLS ID #C13614202, RE/MAX GOLD REALTY INC.. TRREB
- C$519,0002 bd1 ba-- sqft2221 Yonge Condos, Toronto, ON M4S 0B8For SaleMLS ID #C13246642, RE/MAX ULTIMATE REALTY INC.. TRREB
- C$534,9002 bd1 ba-- sqft2885 Bayview Ave #1401, Toronto, ON M2K 0A3For SaleMLS ID #C13696366, RE/MAX CROSSROADS REALTY INC.. TRREB
- C$598,0001 bd1 ba-- sqft75 Saint Nicholas St Unit 3208, Toronto, ON M4Y 0A5For SaleMLS ID #C13235612, RE/MAX REALTRON REALTY INC.. TRREB
- C$639,9992 bd1 ba-- sqft352 Front St W #306, Toronto, ON M5V 0K3For SaleMLS ID #C13671408, REVEL Realty Inc.. TRREB
- C$599,0002 bd2 ba-- sqft165 Legion Rd N #2524, Toronto, ON M8Y 0B3For SaleMLS ID #W13644922, ROYAL LEPAGE SIGNATURE REALTY. TRREB
- C$499,0002 bd2 ba-- sqft160 Flemington Rd Unit 1005, Toronto, ON M6A 2N9For SaleMLS ID #W13512806, RE/MAX REALTRON REALTY INC.. TRREB
- C$559,0002 bd2 ba-- sqft9471 Yonge St #910, Richmond Hill, ON L4C 0Z5For SaleMLS ID #N13705364, RE/MAX HALLMARK REALTY LTD.. TRREB
