Welcome To Xpression Condos On Yonge, One Of Richmond Hill's Most Sought-After And Architecturally Distinctive Residences! This Bright And Spacious 2-Bedroom, 2-Full-Bath Corner Suite Offers Approximately 788 Sq. Ft. Of Interior Living Space Plus An Impressive 160 Sq. Ft. Wraparound Balcony. Enjoy Desirable Southwest Exposure, Abundant Natural Light And Beautiful Unobstructed Views Through Expansive Floor-To-Ceiling Windows. The Functional Open-Concept Layout Makes Excellent Use Of Every Square Foot, With A Modern Kitchen Flowing Seamlessly Into The Living And Dining Areas-Perfect For Everyday Living And Entertaining. Step Outside To The Generous Wraparound Balcony And Enjoy An Exceptional Extension Of Your Living Space, With Open Views And Spectacular Afternoon Light And Sunsets. The Primary Bedroom Features Its Own Ensuite Bath, While The Second Bedroom And Full Bathroom Provide Excellent Flexibility For Family, Guests Or A Home Office. Residents Enjoy An Impressive Collection Of Resort-Inspired Amenities Including 24-Hour Concierge, Indoor Pool, Fitness Centre, Sauna, Theatre, Rooftop Terrace With BBQ Area, Party And Games Rooms, Billiards, Ping Pong, Guest Suites And Visitor Parking. Ideally Located Directly Across From Hillcrest Mall And Steps To Restaurants, Cafes, Grocery Stores, Parks And Public Transit, With Convenient Access To Hwy 7, 407 And 404. A Rare Combination Of Corner-Suite Privacy, Southwest Exposure, Wraparound Outdoor Space And Exceptional Convenience In The Heart Of Richmond Hill. An Outstanding Opportunity To Call Xpression Condos Home! Buyer/Buyer's Agent to verify all measurements, dimensions, taxes, and property information.
For sale
C$559,000
9471 Yonge St #910, Richmond Hill, ON L4C 0Z5
2beds
2baths
Apartment
Built in ----
-- sqft lot
$-- Zestimate®
C$--/sqft
C$769/mo HOA
What's special
Desirable southwest exposureAbundant natural lightBeautiful unobstructed viewsExpansive floor-to-ceiling windowsFunctional open-concept layoutGenerous wraparound balconyCorner-suite privacy
- 9 hours |
- 0 |
- 0 |
Zillow last checked:
Listing updated:
Listed by:
RE/MAX HALLMARK REALTY LTD.
Source: TRREB,MLS®#: N13705364 Originating MLS®#: Toronto Regional Real Estate Board
Originating MLS®#: Toronto Regional Real Estate BoardFacts & features
Interior
Bedrooms & bathrooms
- Bedrooms: 2
- Bathrooms: 2
Primary bedroom
- Description: Primary Bedroom
- Level: Ground
- Area: 10.22 Square Meters
- Area source: Other
- Dimensions: 3.35 x 3.05
Bedroom 2
- Description: Bedroom 2
- Level: Ground
- Area: 8.36 Square Meters
- Area source: Other
- Dimensions: 3.05 x 2.74
Dining room
- Description: Dining Room
- Level: Ground
- Area: 25.28 Square Meters
- Area source: Other
- Dimensions: 5.18 x 4.88
Kitchen
- Description: Kitchen
- Level: Ground
- Area: 25.28 Square Meters
- Area source: Other
- Dimensions: 5.18 x 4.88
Laundry
- Description: Laundry
- Level: Ground
- Area: 0.56 Square Meters
- Area source: Other
- Dimensions: 0.91 x 0.61
Living room
- Description: Living Room
- Level: Ground
- Area: 25.28 Square Meters
- Area source: Other
- Dimensions: 5.18 x 4.88
Heating
- Forced Air, Gas
Cooling
- Central Air
Appliances
- Laundry: In-Suite Laundry
Features
- Flooring: Carpet Free
- Basement: None
- Has fireplace: No
Interior area
- Living area range: 700-799 null
Property
Parking
- Total spaces: 1
- Parking features: Underground
- Has attached garage: Yes
Features
- Exterior features: Open Balcony
Details
- Parcel number: 298390343
Construction
Type & style
- Home type: Apartment
- Property subtype: Apartment
- Attached to another structure: Yes
Materials
- Concrete
Community & HOA
HOA
- Amenities included: Concierge, Gym, Indoor Pool, Party Room/Meeting Room, Visitor Parking
- Services included: CAC Included, Common Elements Included, Building Insurance Included, Parking Included
- HOA fee: C$769 monthly
- HOA name: YRSC
Location
- Region: Richmond Hill
Financial & listing details
- Annual tax amount: C$3,264
- Date on market: 8/24/2026
Price history
Price history is unavailable.
Public tax history
Tax history is unavailable.
Climate risks
Neighborhood: L4C
Nearby schools
GreatSchools rating
No schools nearby
We couldn't find any schools near this home.
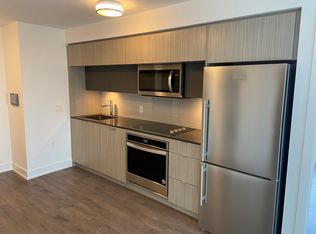
- C$--2 bd2 ba788 sqft9471 Yonge St #562, Richmond Hill, ON L4C0Z5Off Market
- C$--1 bd1 ba700 sqft9471 Yonge St #327, Richmond Hill, ON L4C0Z5Off Market
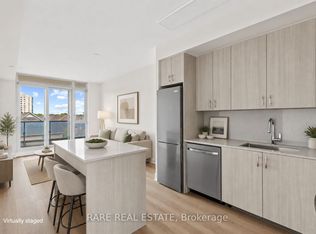
- C$470,0002 bd1 ba-- sqft9471 Yonge St #533, Richmond Hill, ON L4C0Z5For Sale
- C$3,1002 bd2 ba-- sqft9471 Yonge St UNIT 642, Richmond Hill, ON L4C0Z5For Rent

- C$472,0002 bd1 ba-- sqft9471 Yonge St N #811, Richmond Hill, ON L4C0Z5For Sale
- C$680,0003 bd2 ba-- sqft9471 Yonge St #349, Richmond Hill, ON L4C0Z5For Sale
- C$--1 bd1 ba-- sqft9471 Yonge St #1108, Richmond Hill, ON L4C0Z5Off Market
- C$--2 bd1 ba-- sqft9471 Yonge St #233, Richmond Hill, ON L4C0Z5Off Market
Similar homes
- C$500,0002 bd2 ba-- sqft12 Gandhi Ln #1101, Markham, ON L3T 0G4For SaleMLS ID #N13704154, HOMELIFE NEW WORLD REALTY INC.. TRREB
- C$528,8002 bd1 ba-- sqft85 Oneida Cres #811, Richmond Hill, ON L4B 0H4For Sale
 MLS ID #N13620478, HOMELIFE NEW WORLD REALTY INC.. TRREB
 - C$499,9992 bd1 ba-- sqft18 Uptown Dr #808, Markham, ON L3R 5M5For Sale
 MLS ID #N13700568, CENTURY 21 LANDUNION REALTY INC.. TRREB
 - C$638,9002 bd2 ba-- sqft2015 Sheppard Ave E #2910, Toronto, ON M2J 0B3For Sale
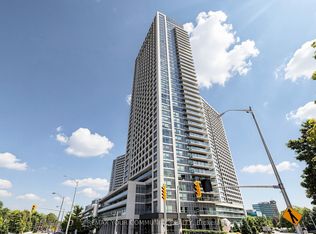 MLS ID #C13704768, REMAX YOUR COMMUNITY REALTY. TRREB
 - C$539,9002 bd2 ba-- sqft170 Sumach St #1407, Toronto, ON M5A 0C3For SaleMLS ID #C13703650, RE/MAX HALLMARK REALTY LTD.. TRREB
- C$699,9903 bd2 ba-- sqft100 Eagle Rock Way #319, Vaughan, ON L6A 5B9For SaleMLS ID #N13694228, HOMELIFE PARADISE REALTY INC.. TRREB
- C$565,0001 bd1 ba-- sqft2191 Yonge St #504, Toronto, ON M4S 3H8For SaleMLS ID #C13707722, HARVEY KALLES REAL ESTATE LTD.. TRREB
- C$589,9992 bd1 ba-- sqft85 E Liberty St #1802, Toronto, ON M6K 0A2For SaleMLS ID #C13703130, RE/MAX REALTY SERVICES INC.. TRREB
- C$549,0002 bd1 ba-- sqft9000 Jane St #223, Vaughan, ON L4K 0M6For SaleMLS ID #N13661630, HOMELIFE/MIRACLE REALTY LTD. TRREB
- C$658,0002 bd2 ba-- sqft85 N Park Rd S #705, Vaughan, ON L4J 0H9For SaleMLS ID #N13682922, RE/MAX EXCEL REALTY LTD.. TRREB
- C$549,9001 bd1 ba-- sqft33 Charles St E #710, Toronto, ON M4Y 0A2For SaleMLS ID #C13703222, RE/MAX PROFESSIONALS INC.. TRREB
- C$559,8001 bd1 ba-- sqft18 Water Walk Dr #1801, Markham, ON L3R 6L5For SaleMLS ID #N13629782, RE/MAX EXCEL REALTY LTD.. TRREB
- C$540,0002 bd2 ba-- sqftCG Tower Condos, Vaughan, ON L4K 0H8New ConstructionMLS ID #N13594512, RE/MAX HALLMARK REALTY LTD.. TRREB
- C$699,0002 bd2 ba-- sqft253 S Park Rd #308, Markham, ON L3T 0B4For SaleMLS ID #N13664594, RE/MAX HALLMARK REALTY LTD.. TRREB
- C$620,0002 bd2 ba-- sqft120 Harrison Garden Blvd #1406, Toronto, ON M2NFor SaleMLS ID #C13662542, RE/MAX HALLMARK REALTY LTD.. TRREB
- C$619,9002 bd1 ba-- sqft630 Queen St E #602, Toronto, ON M4M 1G3For SaleMLS ID #E13695272, RE/MAX HALLMARK REALTY LTD.. TRREB
- C$448,0001 bd1 ba-- sqft503 Beecroft Rd #Lph08, Toronto, ON M2N 0A2For SaleMLS ID #C13697452, HOMELIFE/BAYVIEW REALTY INC.. TRREB
- C$528,9002 bd2 ba-- sqft7895 Jane St #717, Vaughan, ON L4K 0K2For SaleMLS ID #N13048108, HOMELIFE DISTRICT REALTY. TRREB
- C$485,0001 bd1 ba-- sqft6 David Eyer Rd #518, Richmond Hill, ON L4S 0N5For SaleMLS ID #N13505342, BRIDLEPATH PROGRESSIVE REAL ESTATE INC.. TRREB
- C$559,9002 bd2 ba-- sqft251 Jarvis St #925, Toronto, ON M5B 0C3For SaleMLS ID #C13630120, JOYNET REALTY INC.. TRREB
