Welcome To Xpression Condos On Yonge, One Of Richmond Hill's Most Sought-After And Architecturally Distinctive Residences! This Immaculate 2+1 Bedroom, 2 Bathroom Corner Suite Offers Approximately 935 Sq. Ft. Of Interior Living Space Plus A 193 Sq. Ft. Wraparound Balcony. Featuring 10' Ceilings, Floor-To-Ceiling Windows, And A Bright Open-Concept Layout, The Suite Is Filled With Natural Light And Offers A Spacious, Modern Feel. The Upgraded Kitchen Showcases A Large Centre Island, Granite Countertops And Backsplash, Stainless Steel Appliances, Pot Lights, And Plenty Of Workspace For Everyday Living And Entertaining. Additional Highlights Include An Electric Fireplace, Custom Blinds, And A Versatile Den Perfect For A Home Office, Study, Or Reading Area. Residents Enjoy Resort-Inspired Amenities Including 24-Hour Concierge, Indoor Pool, Fitness Studio, Sauna, Theatre, Rooftop Terrace With BBQ Area, Party And Games Rooms, Billiards, Ping Pong, Guest Suites, And Visitor Parking. Ideally Located Directly Across From Hillcrest Mall And Just Steps To Schools, Grocery Stores, Dining, Transit, And Major Highways. A Stylish And Convenient Home In The Heart Of Richmond Hill!
For sale
C$680,000
9471 Yonge St #349, Richmond Hill, ON L4C 0Z5
3beds
2baths
Apartment
Built in ----
-- sqft lot
$-- Zestimate®
C$--/sqft
C$902/mo HOA
What's special
Floor-to-ceiling windowsBright open-concept layoutNatural lightSpacious modern feelUpgraded kitchenLarge centre islandGranite countertops and backsplash
- 3 days |
- 8 |
- 0 |
Zillow last checked:
Listing updated:
Listed by:
RE/MAX REALTRON SMART CHOICE TEAM
Source: TRREB,MLS®#: N13701066 Originating MLS®#: Toronto Regional Real Estate Board
Originating MLS®#: Toronto Regional Real Estate BoardFacts & features
Interior
Bedrooms & bathrooms
- Bedrooms: 3
- Bathrooms: 2
Primary bedroom
- Description: Primary Bedroom
- Level: Ground
- Area: 10.55 Square Meters
- Area source: Other
- Dimensions: 3.81 x 2.77
Bedroom 2
- Description: Bedroom 2
- Level: Ground
- Area: 9.49 Square Meters
- Area source: Other
- Dimensions: 3.11 x 3.05
Den
- Description: Den
- Level: Ground
- Area: 4.54 Square Meters
- Area source: Other
- Dimensions: 2.16 x 2.10
Dining room
- Description: Dining Room
- Level: Ground
- Area: 9.77 Square Meters
- Area source: Other
- Dimensions: 3.14 x 3.11
Kitchen
- Description: Kitchen
- Level: Ground
- Area: 5.9 Square Meters
- Area source: Other
- Dimensions: 2.77 x 2.13
Living room
- Description: Living Room
- Level: Ground
- Area: 12.16 Square Meters
- Area source: Other
- Dimensions: 4.39 x 2.77
Heating
- Forced Air, Gas
Cooling
- Central Air
Appliances
- Laundry: Ensuite
Features
- Flooring: Carpet Free
- Basement: None
- Has fireplace: No
Interior area
- Living area range: 900-999 null
Video & virtual tour
Property
Parking
- Total spaces: 1
- Parking features: Underground
- Has attached garage: Yes
Features
- Exterior features: Open Balcony
Details
- Parcel number: 298390111
Construction
Type & style
- Home type: Apartment
- Property subtype: Apartment
- Attached to another structure: Yes
Materials
- Concrete
Community & HOA
HOA
- Amenities included: Concierge, Exercise Room, Indoor Pool, Party Room/Meeting Room, Rooftop Deck/Garden, Sauna
- Services included: CAC Included, Common Elements Included, Building Insurance Included, Parking Included
- HOA fee: C$902 monthly
- HOA name: YRSC
Location
- Region: Richmond Hill
Financial & listing details
- Annual tax amount: C$3,314
- Date on market: 8/21/2026
Price history
Price history is unavailable.
Public tax history
Tax history is unavailable.
Climate risks
Neighborhood: L4C
Nearby schools
GreatSchools rating
No schools nearby
We couldn't find any schools near this home.
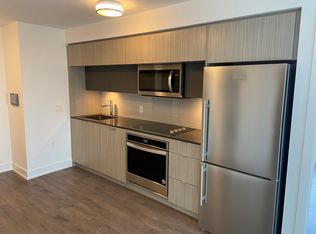
- C$--2 bd2 ba788 sqft9471 Yonge St #562, Richmond Hill, ON L4C0Z5Off Market
- C$--1 bd1 ba700 sqft9471 Yonge St #327, Richmond Hill, ON L4C0Z5Off Market
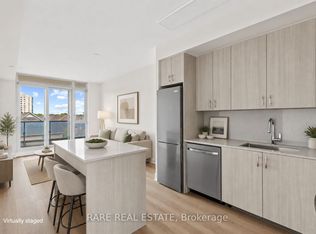
- C$470,0002 bd1 ba-- sqft9471 Yonge St #533, Richmond Hill, ON L4C0Z5For Sale
- C$3,1002 bd2 ba-- sqft9471 Yonge St UNIT 642, Richmond Hill, ON L4C0Z5For Rent

- C$472,0002 bd1 ba-- sqft9471 Yonge St N #811, Richmond Hill, ON L4C0Z5For Sale
- C$559,0002 bd2 ba-- sqft9471 Yonge St #910, Richmond Hill, ON L4C0Z5For Sale
- C$--1 bd1 ba-- sqft9471 Yonge St #1108, Richmond Hill, ON L4C0Z5Off Market
- C$--2 bd1 ba-- sqft9471 Yonge St #233, Richmond Hill, ON L4C0Z5Off Market
Similar homes
- C$679,0002 bd2 ba-- sqft9600 Yonge St #311B, Richmond Hill, ON L4C 0X3For Sale
 MLS ID #N13705228, CENTURY 21 LANDUNION REALTY INC.. TRREB
 - C$559,0002 bd2 ba-- sqft9471 Yonge St #910, Richmond Hill, ON L4C 0Z5For Sale
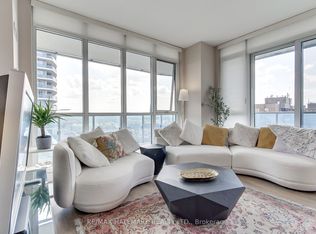 MLS ID #N13705364, RE/MAX HALLMARK REALTY LTD.. TRREB
 - C$649,0003 bd2 ba-- sqft40 Baif Blvd #208, Richmond Hill, ON L4C 5M9For Sale
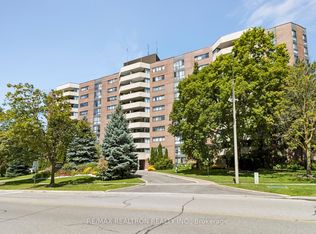 MLS ID #N13692750, RE/MAX REALTRON REALTY INC.. TRREB
 - C$699,0003 bd2 ba-- sqft40 Baif Blvd S #506, Richmond Hill, ON L4C 5M9For Sale
 MLS ID #N13663692, RE/MAX REALTRON REALTY INC.. TRREB
 - C$680,0003 bd2 ba-- sqft5 Weldrick Rd W #208, Richmond Hill, ON L4C 8S9For SaleMLS ID #N13606794, SUTTON GROUP-ADMIRAL REALTY INC.. TRREB
- C$472,0002 bd1 ba-- sqft9471 Yonge St N #811, Richmond Hill, ON L4C 0Z5For SaleMLS ID #N13695812, KELLER WILLIAMS EMPOWERED REALTY. TRREB
- C$499,9003 bd2 ba-- sqft33 Weldrick Rd E #210, Richmond Hill, ON L4C 8W4For SaleMLS ID #N13697210, RE/MAX HALLMARK REALTY LTD.. TRREB
- C$680,0003 bd2 ba-- sqft9199 Yonge St Unit 518, Richmond Hill, ON L4C 0V6For SaleMLS ID #N13123008, CENTURY 21 ATRIA REALTY INC.. TRREB
- C$579,0002 bd2 ba1.1k sqft33 Weldrick Rd E #209, Richmond Hill, ON L4C 8W4For SaleMLS ID #40857482, Asif Khan, Broker of Record, RE/MAX PRIME PROPERTIES. ITSO
- C$730,0003 bd2 ba-- sqft40 Baif Blvd #803, Richmond Hill, ON L4C 5M9For SaleMLS ID #N13557436, CENTURY 21 REGAL REALTY INC.. TRREB
- C$549,9003 bd2 ba-- sqft5 Weldrick Rd W #611, Richmond Hill, ON L4C 8S9For SaleMLS ID #N13675896, Royal LePage Real Estate Services Ltd., Brokerage. TRREB
- C$819,9003 bd3 ba-- sqft215 16th Ave #14, Richmond Hill, ON L4C 0T8For SaleMLS ID #N13472694, EDOJIA REALTY INC.. TRREB
- C$628,0003 bd2 ba-- sqft40 Baif Blvd #406, Richmond Hill, ON L4C 5M9For SaleMLS ID #N13571352, CENTURY 21 HERITAGE GROUP LTD.. TRREB
- C$648,8003 bd2 ba-- sqftThe Beverley Hills, Richmond Hill, ON L4C 1V5For SaleMLS ID #N13476868, RE/MAX REALTRON REALTY INC.. TRREB
- C$525,0002 bd1 ba-- sqft9090 Yonge St #1106B, Richmond Hill, ON L4C 0Z1For SaleMLS ID #N13707410, CENTURY 21 HERITAGE GROUP LTD.. TRREB
- C$649,9992 bd2 ba-- sqft18 Harding Blvd #907, Richmond Hill, ON L4C 0T3For SaleMLS ID #N13648072, VALERY REAL ESTATE INC.. TRREB
- C$639,9982 bd2 ba-- sqft100 Observatory Ln SE #502, Richmond Hill, ON L4C 1T4For SaleMLS ID #N13511590, RE/MAX WEST REALTY INC.. TRREB
- C$685,0003 bd2 ba-- sqft370 Red Maple Rd #83, Richmond Hill, ON L4C 5T4For SaleMLS ID #N13646652, RE/MAX ATRIUM HOME REALTY. TRREB
- C$659,9003 bd2 ba-- sqftDynasty Condominium, Richmond Hill, ON L4C 9S4For SaleMLS ID #N13498302, EASY LIST REALTY LTD.. TRREB
- C$738,0003 bd3 ba-- sqft75 Weldrick Rd E #732, Richmond Hill, ON L4C 0H9For SaleMLS ID #N13679210, RE/MAX EPIC REALTY. TRREB
