Family-Sized Living, Incredible Views, Unmatched Convenience Discover one of Richmond Hill's rare three-bedroom condominium residences, offering over 1,368 sq. ft. of bright, thoughtfully designed living space. Perfectly suited for families, professionals, and downsizers alike, this spacious suite showcases breathtaking unobstructed southern views stretching to the Toronto skyline while providing the comfort and functionality that's increasingly difficult to find. The expansive living and dining areas are filled with natural light from oversized windows, creating an inviting space for everyday living and entertaining. Three generously sized bedrooms provide exceptional flexibility for growing families, overnight guests, or a dedicated home office. Adding to its appeal, the suite includes two parking spaces together with a privately installed electric vehicle (EV) charger, a rare and valuable feature that offers both convenience and long-term value. Added benefit is the all-inclusive maintenance fee. Hydro, gas, water, cable television, and high-speed internet are all included, providing significant monthly savings, fewer separate bills, and greater predictability when managing household expenses. Ideally located in the heart of Richmond Hill, you're just moments from Hillcrest Mall, parks, schools, restaurants, public transit, GO Transit, Richmond Hill Centre, and major highways, offering the perfect balance of lifestyle and convenience. Large three-bedroom suites in this prime location are a rare find. Combined with spectacular city views, two parking spaces, a private EV charger, and an unbeatable location, this is an exceptional opportunity to own a home that truly stands apart.
For sale
C$699,000
40 Baif Blvd S #506, Richmond Hill, ON L4C 5M9
3beds
2baths
Apartment
Built in ----
-- sqft lot
$-- Zestimate®
C$--/sqft
C$1,335/mo HOA
What's special
Three-bedroom condominium residencesThree generously sized bedroomsSpectacular city views
- 18 days
- 8
- 0
Zillow last checked:
Listing updated:
Listed by:
RE/MAX REALTRON REALTY INC.
Source: TRREB,MLS®#: N13663692 Originating MLS®#: Toronto Regional Real Estate Board
Originating MLS®#: Toronto Regional Real Estate BoardFacts & features
Interior
Bedrooms & bathrooms
- Bedrooms: 3
- Bathrooms: 2
Primary bedroom
- Level: Flat
- Dimensions: 5.38 x 3.29
Bedroom 2
- Level: Flat
- Dimensions: 3.78 x 2.87
Bedroom 3
- Level: Flat
- Dimensions: 3.78 x 2.7
Dining room
- Level: Flat
- Dimensions: 4.51 x 3.12
Foyer
- Level: Flat
- Dimensions: 2.92 x 1.42
Kitchen
- Level: Flat
- Dimensions: 4.45 x 2.21
Laundry
- Level: Flat
- Dimensions: 1.73 x 1.67
Living room
- Level: Flat
- Dimensions: 6.43 x 3.29
Heating
- Forced Air, Gas
Cooling
- Central Air
Appliances
- Laundry: Ensuite
Features
- Flooring: Carpet Free
- Basement: None
- Has fireplace: No
Interior area
- Living area range: 1200-1399 null
Property
Parking
- Total spaces: 2
- Parking features: Underground
- Has garage: Yes
Features
- Exterior features: Open Balcony
Details
- Parcel number: 290560057
Construction
Type & style
- Home type: Apartment
- Property subtype: Apartment
Materials
- Brick
Community & HOA
HOA
- Services included: Heat Included, Water Included, Hydro Included, Cable TV Included, Common Elements Included
- HOA fee: C$1,335 monthly
- HOA name: YCC
Location
- Region: Richmond Hill
Financial & listing details
- Annual tax amount: C$2,320
- Date on market: 8/11/2026
Price history
Price history is unavailable.
Public tax history
Tax history is unavailable.
Climate risks
Neighborhood: Richvale
Nearby schools
GreatSchools rating
No schools nearby
We couldn't find any schools near this home.

Similar homes
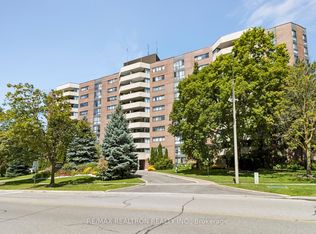
- C$649,0003 bd2 ba-- sqft40 Baif Blvd #208, Richmond Hill, ON L4C 5M9For Sale
 MLS ID #N13692750, RE/MAX REALTRON REALTY INC.. TRREB
 - C$730,0003 bd2 ba-- sqft40 Baif Blvd #803, Richmond Hill, ON L4C 5M9For Sale
 MLS ID #N13557436, CENTURY 21 REGAL REALTY INC.. TRREB
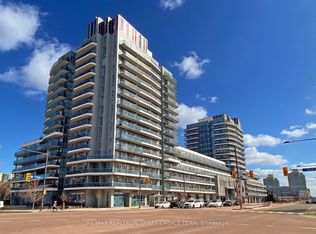
 - C$680,0003 bd2 ba-- sqft9471 Yonge St #349, Richmond Hill, ON L4C 0Z5For Sale
 MLS ID #N13701066, RE/MAX REALTRON SMART CHOICE TEAM. TRREB
 - C$628,0003 bd2 ba-- sqft40 Baif Blvd #406, Richmond Hill, ON L4C 5M9For Sale
 MLS ID #N13571352, CENTURY 21 HERITAGE GROUP LTD.. TRREB
