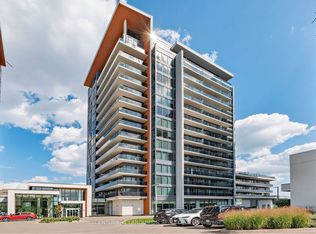
Welcome to this beautifully maintained 2-bedroom, 2-bathroom suite in the prestigious Dynasty Building, offering bright, spacious living with an exceptional resort-style lifestyle. Enjoy a large, sun-filled solarium with floor-to-ceiling windows and stunning southwest views overlooking mature trees, landscaped gardens, and surrounding parkland. The versatile solarium can easily serve as a third bedroom, home office, reading nook, dining, or additional sitting area. The spacious primary bedroom features custom closet organizers and a convenient ensuite bathroom, while the separate laundry room offers additional storage for added convenience. Residents enjoy an impressive selection of resort-style amenities, including an indoor pool, outdoor cabana, sauna, fitness centre, squash court, billiards room, theatre room, party room, recreation facilities, and ample visitor parking. The secure gated community also offers24-hour gatehouse security for added peace of mind. Ideally situated in sought-after Harding, this prime location is just steps from public transit, the library, parks, shopping, restaurants, and Yonge Street. Hillcrest Mall, top-rated schools, and major highways are also just minutes away. Enjoy comfortable, carefree living in one of Richmond Hill's most desirable communities, where convenience, security, and exceptional amenities come together.
For sale
C$749,000
40 Harding Blvd #1114, Richmond Hill, ON L4C 9S5
3beds
2baths
Apartment
Built in ----
-- sqft lot
$-- Zestimate®
C$--/sqft
C$1,181/mo HOA
What's special
Bright spacious livingVersatile solariumSpacious primary bedroomCustom closet organizersConvenient ensuite bathroomIndoor poolOutdoor cabana
- 15 hours |
- 2 |
- 0 |
Zillow last checked:
Listing updated:
Listed by:
REMAX YOUR COMMUNITY REALTY
Source: TRREB,MLS®#: N13714156 Originating MLS®#: Toronto Regional Real Estate Board
Originating MLS®#: Toronto Regional Real Estate BoardFacts & features
Interior
Bedrooms & bathrooms
- Bedrooms: 3
- Bathrooms: 2
Primary bedroom
- Level: Main
- Dimensions: 4.4 x 3.28
Bedroom 2
- Level: Main
- Dimensions: 4.44 x 2.68
Dining room
- Level: Main
- Dimensions: 3.58 x 7.33
Foyer
- Level: Main
- Dimensions: 2.83 x 2.46
Kitchen
- Level: Main
- Dimensions: 3.43 x 2.64
Laundry
- Level: Main
- Dimensions: 3.27 x 1.73
Living room
- Level: Main
- Dimensions: 7.33 x 3.58
Other
- Level: Main
- Dimensions: 5.43 x 3.38
Heating
- Forced Air, Gas
Cooling
- Central Air
Appliances
- Laundry: In-Suite Laundry
Features
- Atrium, Primary Bedroom - Main Floor, Storage Area Lockers
- Basement: None
- Has fireplace: No
Interior area
- Living area range: 1200-1399 null
Video & virtual tour
Property
Parking
- Total spaces: 1
- Parking features: Underground
- Has garage: Yes
Features
- Exterior features: Open Balcony
- Has view: Yes
- View description: City, Garden, Trees/Woods
Lot
- Features: Hospital, Clear View, Library, Park, Public Transit, Rec./Commun.Centre
Details
- Parcel number: 292860170
Construction
Type & style
- Home type: Apartment
- Property subtype: Apartment
Materials
- Concrete
Community & HOA
Community
- Security: Concierge/Security
HOA
- Amenities included: Gym, Exercise Room, Indoor Pool, Party Room/Meeting Room, Recreation Room, Visitor Parking
- Services included: Heat Included, Common Elements Included, Hydro Included, Building Insurance Included, Water Included, Parking Included, CAC Included
- HOA fee: C$1,181 monthly
- HOA name: YRCP
Location
- Region: Richmond Hill
Financial & listing details
- Annual tax amount: C$2,964
- Date on market: 8/26/2026
Price history
Price history is unavailable.
Public tax history
Tax history is unavailable.
Climate risks
Neighborhood: Richvale
Nearby schools
GreatSchools rating
No schools nearby
We couldn't find any schools near this home.
- C$739,9992 bd2 ba-- sqft40 Harding Blvd W #301, Richmond Hill, ON L4C9S5For Sale
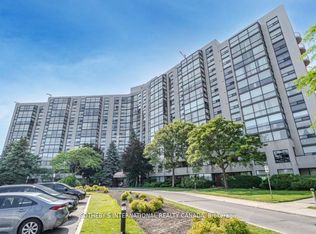
- C$529,0002 bd2 ba-- sqft40 Harding Blvd W #1015, Richmond Hill, ON L4C9S5For Sale
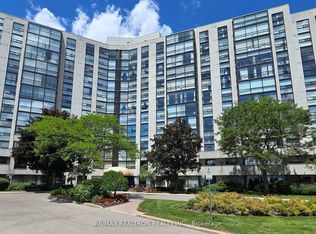
- C$639,9003 bd2 ba-- sqft40 Harding Blvd W #201, Richmond Hill, ON L4C9S5For Sale
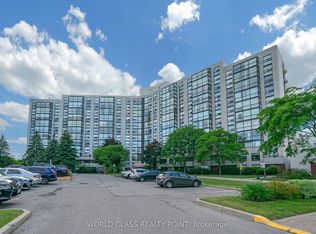
- C$870,0003 bd2 ba-- sqft20 Harding Blvd W #1202, Richmond Hill, ON L4C9S4For Sale

- C$499,0002 bd2 ba-- sqft20 Harding Blvd W #1109, Richmond Hill, ON L4C9S4For Sale
- C$649,0002 bd2 ba-- sqft20 Harding Blvd W #1103, Richmond Hill, ON L4C9S4For Sale
- C$889,0002 bd2 ba-- sqft20 Harding Blvd W #417, Richmond Hill, ON L4C9S4For Sale
- C$849,0003 bd2 ba-- sqft20 Harding Blvd W #1211, Richmond Hill, ON L4C9S4For Sale
Similar homes
- C$728,0002 bd2 ba-- sqft30 Harding Blvd W #314, Richmond Hill, ON L4C 9M3For Sale
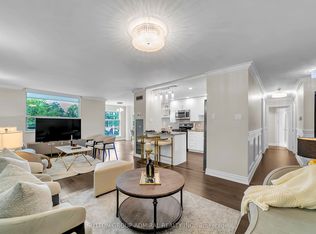 MLS ID #N13711296, SUTTON GROUP-ADMIRAL REALTY INC.. TRREB
 - C$679,0002 bd2 ba-- sqft9600 Yonge St #311B, Richmond Hill, ON L4C 0X3For Sale
 MLS ID #N13705228, CENTURY 21 LANDUNION REALTY INC.. TRREB
 - C$739,9992 bd2 ba-- sqft40 Harding Blvd W #301, Richmond Hill, ON L4C 9S5For SaleMLS ID #N12759014, SOTHEBY'S INTERNATIONAL REALTY CANADA. TRREB
- C$639,9003 bd2 ba-- sqft40 Harding Blvd W #201, Richmond Hill, ON L4C 9S5For SaleMLS ID #N13613404, WORLD CLASS REALTY POINT. TRREB
- C$749,0002 bd2 ba-- sqft30 Harding Blvd W #404, Richmond Hill, ON L4C 9M3For SaleMLS ID #N13618336, EXP REALTY. TRREB
- C$680,0003 bd2 ba-- sqft9471 Yonge St #349, Richmond Hill, ON L4C 0Z5For SaleMLS ID #N13701066, RE/MAX REALTRON SMART CHOICE TEAM. TRREB
- C$889,0002 bd2 ba-- sqft20 Harding Blvd W #417, Richmond Hill, ON L4C 9S4For SaleMLS ID #N13709830, SUTTON GROUP-ADMIRAL REALTY INC.. TRREB
- C$529,0002 bd2 ba-- sqft40 Harding Blvd W #1015, Richmond Hill, ON L4C 9S5For SaleMLS ID #N13684442, RE/MAX REALTRON REALTY INC.. TRREB
- C$849,0003 bd2 ba-- sqft20 Harding Blvd W #1211, Richmond Hill, ON L4C 9S4For SaleMLS ID #N13478518, RE/MAX HALLMARK REALTY LTD.. TRREB
- C$659,9003 bd2 ba-- sqftDynasty Condominium, Richmond Hill, ON L4C 9S4For SaleMLS ID #N13498302, EASY LIST REALTY LTD.. TRREB
- C$785,0003 bd2 ba-- sqft32 Clarissa Dr #426, Richmond Hill, ON L4C 9R7For SaleMLS ID #N13410104, MODERN SOLUTION REALTY INC.. TRREB
- C$649,0002 bd2 ba-- sqftThe Dynasty Of Richmond Hill, Richmond Hill, ON L4C 9S4For SaleMLS ID #N13663788, HOMELIFE/BAYVIEW REALTY INC.. TRREB
- C$780,0003 bd2 ba-- sqft30 Harding Blvd #706, Richmond Hill, ON L4C 1S8For SaleMLS ID #N13181500, METRO REALTY INC.. TRREB
- C$768,9003 bd2 ba-- sqft9608 Yonge St #911A, Richmond Hill, ON L4C 0X4For SaleMLS ID #N12855468, CENTRAL HOME REALTY INC.. TRREB
- C$699,0003 bd2 ba-- sqft40 Baif Blvd S #506, Richmond Hill, ON L4C 5M9For SaleMLS ID #N13663692, RE/MAX REALTRON REALTY INC.. TRREB
- C$730,0003 bd2 ba-- sqft40 Baif Blvd #803, Richmond Hill, ON L4C 5M9For SaleMLS ID #N13557436, CENTURY 21 REGAL REALTY INC.. TRREB
- C$649,0003 bd2 ba-- sqft40 Baif Blvd #208, Richmond Hill, ON L4C 5M9For SaleMLS ID #N13692750, RE/MAX REALTRON REALTY INC.. TRREB
- C$738,0003 bd3 ba-- sqft75 Weldrick Rd E #732, Richmond Hill, ON L4C 0H9For SaleMLS ID #N13679210, RE/MAX EPIC REALTY. TRREB
- C$559,0002 bd2 ba-- sqft9471 Yonge St #910, Richmond Hill, ON L4C 0Z5For SaleMLS ID #N13705364, RE/MAX HALLMARK REALTY LTD.. TRREB
- C$870,0003 bd2 ba-- sqftDynasty, Richmond Hill, ON L4C 9S4For SaleMLS ID #N13073358, WINPAX REALTY INC.. TRREB
