Over 1400 SqFt Living Space. Fantastic Location. Welcome to your dream resort-style building. 2+1 Bed with Two(2) Bath and Two(2) Parking. Over size Den can be used as 3rd Bed. Modern Open concept living space. Plenty of daylights with oversize windows. Great size bedrooms with locker and walk-in closet in primary bedroom. All laminated floors/ Carpet free, offers clean living space. Entertain all your guest with updated kitchen and interior features. Freshly painted rooms. Private balcony overlooking the beautiful quiet courtyard. Luxury amenities includes 24/7 Security, Gym, Indoor and outdoor pool. Tennis court, Squash court, Billiards room, Theatre room, Guest suites, Plenty of visitor parking and much more. Monthly charges includes everything as well as hydro, high-speed internet and basic cable. Walking distance to Grocery store, Shopping mall, Medical clinics, Public transportation etc.. Move-in ready. Just enjoy. Some Pictures are V.S. Must see. Offer Anytime
For sale
C$785,000
32 Clarissa Dr #426, Richmond Hill, ON L4C 9R7
3beds
2baths
Apartment
Built in ----
-- sqft lot
$-- Zestimate®
C$--/sqft
C$1,243/mo HOA
What's special
Great size bedroomsUpdated kitchenFreshly painted rooms
- 83 days |
- 9 |
- 0 |
Zillow last checked:
Listing updated:
Listed by:
MODERN SOLUTION REALTY INC.
Source: TRREB,MLS®#: N13410104 Originating MLS®#: Toronto Regional Real Estate Board
Originating MLS®#: Toronto Regional Real Estate BoardFacts & features
Interior
Bedrooms & bathrooms
- Bedrooms: 3
- Bathrooms: 2
Primary bedroom
- Description: Primary Bedroom
- Level: Ground
- Area: 14.76 Square Meters
- Area source: Other
- Dimensions: 4.57 x 3.23
Bedroom 2
- Description: Bedroom 2
- Level: Ground
- Area: 11.82 Square Meters
- Area source: Other
- Dimensions: 3.66 x 3.23
Breakfast
- Description: Breakfast
- Level: Ground
- Area: 6.9 Square Meters
- Area source: Other
- Dimensions: 2.74 x 2.52
Den
- Description: Solarium
- Level: Ground
- Area: 9.04 Square Meters
- Area source: Other
- Dimensions: 3.23 x 2.80
Dining room
- Description: Dining Room
- Level: Ground
- Area: 10.72 Square Meters
- Area source: Other
- Dimensions: 3.23 x 3.32
Kitchen
- Description: Kitchen
- Level: Ground
- Area: 7.18 Square Meters
- Area source: Other
- Dimensions: 2.74 x 2.62
Living room
- Description: Living Room
- Level: Ground
- Area: 36.53 Square Meters
- Area source: Other
- Dimensions: 9.98 x 3.66
Heating
- Forced Air, Gas
Cooling
- Central Air
Appliances
- Laundry: Ensuite
Features
- Other
- Basement: None
- Has fireplace: No
Interior area
- Living area range: 1400-1599 null
Property
Parking
- Total spaces: 2
- Parking features: Underground
- Has attached garage: Yes
Features
- Exterior features: Open Balcony
Lot
- Features: Wooded/Treed, Golf, Public Transit
Details
- Parcel number: 292360049
Construction
Type & style
- Home type: Apartment
- Property subtype: Apartment
- Attached to another structure: Yes
Materials
- Concrete
Community & HOA
Community
- Security: Security Guard, Security System
HOA
- Amenities included: Exercise Room, Gym, Indoor Pool, Recreation Room, Sauna, Tennis Court
- Services included: Heat Included, Hydro Included, Water Included, Cable TV Included, Common Elements Included, Building Insurance Included, Parking Included, Condo Taxes Included, CAC Included
- HOA fee: C$1,243 monthly
- HOA name: YRCC
Location
- Region: Richmond Hill
Financial & listing details
- Annual tax amount: C$3,346
- Date on market: 6/6/2026
Price history
Price history is unavailable.
Public tax history
Tax history is unavailable.
Climate risks
Neighborhood: L4C
Nearby schools
GreatSchools rating
No schools nearby
We couldn't find any schools near this home.
- C$--2 bd2 ba1.1k sqft22 Clarissa Dr, Richmond Hill, ON L4C9R6Off Market
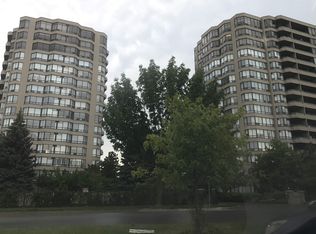
- C$--2 bd2 ba1.1k sqft22 Clarissa Dr #CONDO, Richmond Hill, ON L4C9R6Off Market

- C$549,0002 bd1 ba-- sqft22 Clarissa Dr #PENTHOUSE 6, Richmond Hill, ON L4C9R6For Sale

- C$988,0003 bd2 ba-- sqft22 Clarissa Dr #1404, Richmond Hill, ON L4C9R6For Sale
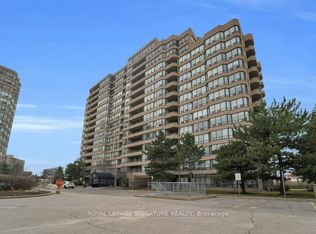
- C$--2 bd1 ba-- sqft68 Nightstar Dr, Richmond Hill, ON L4C8H5Off Market
- C$499,0002 bd2 ba-- sqft75 Weldrick Rd E UNIT 829, Richmond Hill, ON L4C0H9For Sale
- C$738,0003 bd3 ba-- sqft75 Weldrick Rd E #732, Richmond Hill, ON L4C0H9For Sale
- C$--3 bd3 ba1.8k sqft24 Constellation Cres, Richmond Hill, ON L4C8J6Off Market
Similar homes
- C$799,0003 bd2 ba-- sqftLandmark of Thornhill, Markham, ON L3T 7N2For Sale
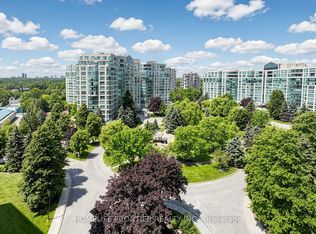 MLS ID #N13599602, HOMELIFE FRONTIER REALTY INC.. TRREB
 - C$649,0003 bd2 ba-- sqft20 N Park Rd #1108, Vaughan, ON L4J 0G7For Sale
 MLS ID #N13705332, RE/MAX CONDOS PLUS CORPORATION. TRREB
 - C$549,0002 bd1 ba-- sqft22 Clarissa Dr #Penthouse 6, Richmond Hill, ON L4C 9R6For SaleMLS ID #N13421352, T-ONE GROUP REALTY INC.,. TRREB
- C$565,0003 bd2 ba-- sqft326 Major Mackenzie Dr E #307, Richmond Hill, ON L4C 8T4For Sale
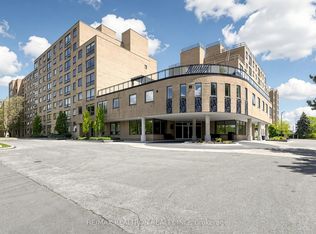 MLS ID #N13232436, RE/MAX REALTRON REALTY INC.. TRREB
 - C$749,9002 bd2 ba-- sqft7805 Bayview Ave #413, Markham, ON L3T 7N1For SaleMLS ID #N13233566, CENTURY 21 PEOPLE`S CHOICE REALTY INC.. TRREB
- C$850,0003 bd2 ba-- sqft8200 Birchmount Rd #Rg1-lph1, Markham, ON L3R 9W1For SaleMLS ID #N13681598, HOMELIFE GOLD PACIFIC REALTY INC.. TRREB
- C$780,0003 bd2 ba-- sqftClaridges Condominiums, Toronto, ON M2K 3C6For SaleMLS ID #C13621282, HOMELIFE/FUTURE REALTY INC.. TRREB
- C$499,0002 bd2 ba-- sqftDYNASTY BUILDING, Richmond Hill, ON L4C 9S4For SaleMLS ID #N13422148, REMAX YOUR COMMUNITY REALTY. TRREB
- C$658,0002 bd2 ba-- sqft50 Clegg Rd #1110, Markham, ON L6G 0C6For SaleMLS ID #N13714320, CENTURY 21 LEADING EDGE REALTY INC.. TRREB
- C$638,0003 bd2 ba-- sqftSkygarden One Condos, Toronto, ON M1W 3E6For SaleMLS ID #E13711222, CENTURY 21 ATRIA REALTY INC.. TRREB
- C$749,0003 bd2 ba-- sqft920 Sheppard Ave W #711, Toronto, ON M3H 0A2For SaleMLS ID #C13497092, RE/MAX EXCEL REALTY LTD.. TRREB
- C$888,8003 bd2 ba-- sqftskymark, Toronto, ON M2H 3N4For SaleMLS ID #C13682840, REMAX YOUR COMMUNITY REALTY. TRREB
- C$848,8003 bd2 ba-- sqft500 Doris Ave #2226, Toronto, ON M2N 0C1For SaleMLS ID #C13599494, HOME STANDARDS BRICKSTONE REALTY. TRREB
- C$888,0003 bd2 ba-- sqft30 Greenfield Ave #1806, Toronto, ON M2N 6N3For SaleMLS ID #C13679664, HOMEART REALTY SERVICES INC.. TRREB
- C$629,0003 bd1 ba-- sqft7 Bishop Ave #501, Toronto, ON M2M 4J4For SaleMLS ID #C13686398, KELLER WILLIAMS REFERRED URBAN REALTY. TRREB
- C$578,0002 bd2 ba-- sqft175 Bamburgh Cir Unit 1105, Toronto, ON M1W 3X8For SaleMLS ID #E13709000, NU STREAM REALTY (TORONTO) INC.. TRREB
- C$699,9002 bd2 ba-- sqftChateau Royal, Toronto, ON M4S 2N5For SaleMLS ID #C13707742, HOMELIFE/ROMANO REALTY LTD.. TRREB
- C$745,0002 bd2 ba-- sqft31 Bales Ave #2511, Toronto, ON M2N 7L6For SaleMLS ID #C13606784, HONG, GREGORY . TRREB
- C$919,0003 bd3 ba-- sqft8110 Birchmount Rd #904, Markham, ON L6G 0E3For SaleMLS ID #N13600784, HOMELIFE GOLCONDA REALTY INC.. TRREB
- C$559,0002 bd2 ba-- sqftSilverwoods Condominiums, Richmond Hill, ON L4C 0S7For SaleMLS ID #N13531128, CENTURY 21 HERITAGE GROUP LTD.. TRREB
