Rare Opportunity To Own A Luxury Penthouse Suite In The Heart Of Richmond Hill's Prestigious Gibraltar Condos Built By Tridel. This Beautifully Appointed 1 Bedroom + Den Unit Boasts Spectacular Unobstructed West Views, High Quality Laminate Floors Throughout, Open Concept Living & Dining Bathed In Natural Light, And A Versatile Den That Can Be Used As A Second Bedroom Or Home Office. Extensively Updated Throughout - Freshly Painted With Smooth Ceilings (Popcorn Removed) And Newly Installed 1000 CFM Hood Range. Ensuite Laundry For Added Convenience. Maintenance Fee Includes All Utilities Plus Bell 1.5GB Fibre Internet & Cable TV With Premium Packages - One Of The Best Value Maintenance Fees In The Area. One Underground Parking Included. World-Class Amenities: Indoor & Outdoor Pools, Tennis & Squash Courts, Exercise Room, Party Room, Movie Theatre, Outdoor BBQ Area, 24Hr Gatehouse Security & Guest Suites. 3-Minute Walk To Clarissa GO/Viva Bus Stop, 5 Minutes To Richmond Hill GO Station, Walking Distance To Multiple Grocery Stores, T&T Supermarket, Hillcrest Mall, MacKenzie Health Hospital, Library & Top-Ranked Schools. Minutes To Highways 7 & 407. Pets Allowed - No Dogs. Experience True Luxury Penthouse Living At Its Finest - Nothing To Do But Move In!
For sale
C$549,000
22 Clarissa Dr #Penthouse 6, Richmond Hill, ON L4C 9R6
2beds
1baths
Apartment
Built in ----
-- sqft lot
$-- Zestimate®
C$--/sqft
C$850/mo HOA
What's special
- 82 days
- 6
- 0
Zillow last checked:
Listing updated:
Listed by:
T-ONE GROUP REALTY INC.,
Source: TRREB,MLS®#: N13421352 Originating MLS®#: Toronto Regional Real Estate Board
Originating MLS®#: Toronto Regional Real Estate BoardFacts & features
Interior
Bedrooms & bathrooms
- Bedrooms: 2
- Bathrooms: 1
Primary bedroom
- Description: Primary Bedroom
- Level: Flat
- Area: 12.8 Square Meters
- Area source: Other
- Dimensions: 4.00 x 3.20
Den
- Level: Flat
- Dimensions: 3.86 x 3.24
Dining room
- Description: Dining Room
- Level: Flat
- Area: 9.9 Square Meters
- Area source: Other
- Dimensions: 3.30 x 3.00
Kitchen
- Description: Living Room
- Level: Flat
- Area: 14.4 Square Meters
- Area source: Other
- Dimensions: 4.80 x 3.00
Living room
- Description: Den
- Level: Flat
- Area: 8.5 Square Meters
- Area source: Other
- Dimensions: 2.50 x 3.40
Heating
- Forced Air, Gas
Cooling
- Central Air
Appliances
- Laundry: Ensuite, In-Suite Laundry
Features
- Flooring: Carpet Free
- Basement: None
- Has fireplace: No
Interior area
- Living area range: 900-999 null
Property
Parking
- Total spaces: 1
- Parking features: Underground
- Has attached garage: Yes
Features
- Has view: Yes
- View description: Clear
Lot
- Features: Clear View, Rec./Commun.Centre, Public Transit, Library, School
Details
- Parcel number: 292200195
Construction
Type & style
- Home type: Apartment
- Property subtype: Apartment
- Attached to another structure: Yes
Materials
- Concrete
Community & HOA
HOA
- Amenities included: Exercise Room, Indoor Pool, Squash/Racquet Court, Visitor Parking, Party Room/Meeting Room, Gym
- Services included: Cable TV Included, CAC Included, Common Elements Included, Heat Included, Hydro Included, Building Insurance Included, Parking Included, Water Included
- HOA fee: C$850 monthly
- HOA name: YRCC
Location
- Region: Richmond Hill
Financial & listing details
- Annual tax amount: C$2,312
- Date on market: 6/9/2026
Price history
Price history is unavailable.
Public tax history
Tax history is unavailable.
Climate risks
Neighborhood: L4C
Nearby schools
GreatSchools rating
No schools nearby
We couldn't find any schools near this home.
- C$--2 bd2 ba1.1k sqft22 Clarissa Dr, Richmond Hill, ON L4C9R6Off Market
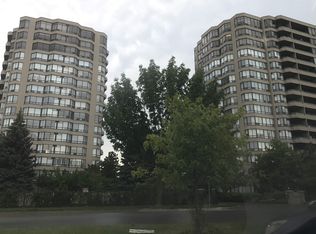
- C$--2 bd2 ba1.1k sqft22 Clarissa Dr #CONDO, Richmond Hill, ON L4C9R6Off Market

- C$988,0003 bd2 ba-- sqft22 Clarissa Dr #1404, Richmond Hill, ON L4C9R6For Sale
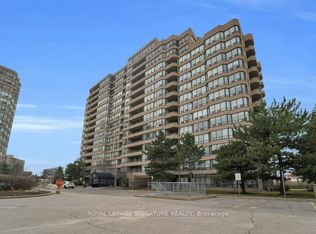
- C$785,0003 bd2 ba-- sqft32 Clarissa Dr #426, Richmond Hill, ON L4C9R7For Sale

Similar homes
- C$525,0002 bd1 ba-- sqft9090 Yonge St #1106B, Richmond Hill, ON L4C 0Z1For Sale
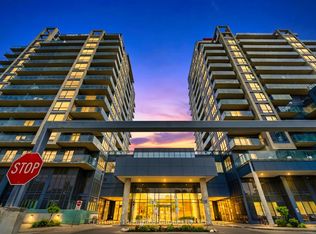 MLS ID #N13707410, CENTURY 21 HERITAGE GROUP LTD.. TRREB
 - C$565,0003 bd2 ba-- sqft326 Major Mackenzie Dr E #307, Richmond Hill, ON L4C 8T4For Sale
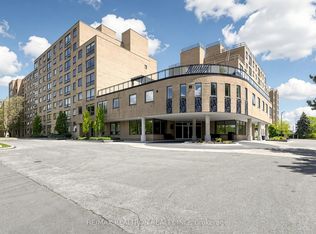 MLS ID #N13232436, RE/MAX REALTRON REALTY INC.. TRREB
 - C$559,0002 bd2 ba-- sqftSilverwoods Condominiums, Richmond Hill, ON L4C 0S7For Sale
 MLS ID #N13531128, CENTURY 21 HERITAGE GROUP LTD.. TRREB
 - C$680,0003 bd2 ba-- sqft5 Weldrick Rd W #208, Richmond Hill, ON L4C 8S9For Sale
 MLS ID #N13606794, SUTTON GROUP-ADMIRAL REALTY INC.. TRREB
