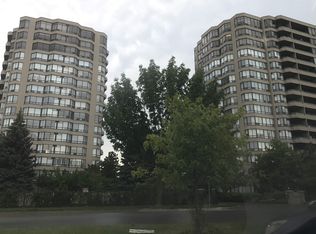
***Spectacular 2+1 Bed 2 Bath Corner Unit at The Gibraltar Condominiums*** Sunny Southwest Exposure, Split 2 Bedroom plan, 2 Bathrooms, Formal Den, Living & Dining Rm. Renovated Kitchen, Built-In Appliances, Breakfast Area, Walkout To Balcony. New flooring throughout, new doors, new baseboards and trim, Primary Bedroom W/ Walk-In Closet, Walk-Out To Balcony, 5 Piece Ensuite W/Soaker Tub & Separate Shower. Amazing Resort Like amenities with Indoor and outdoor Pools, Hot Tub, Exercise Rm, Squash Court, Tennis Courts, Theatre Rm, Billiard Rm, Party Rm, 2 Car Underground Parking(Tandem). Onsite Property Management Office and Gatehouse security Guard. Renovated Lobby & Hallways. Close To Shopping, Transit, Library, Rec Centre. Parks And more. Photos, Floor Plan and I-Guide Virtual Tour Links Attached.
For sale
C$988,000
22 Clarissa Dr #1404, Richmond Hill, ON L4C 9R6
3beds
2baths
Apartment
Built in ----
-- sqft lot
$-- Zestimate®
C$--/sqft
C$1,371/mo HOA
What's special
Sunny southwest exposureFormal denRenovated kitchenBuilt-in appliancesBreakfast areaWalkout to balconyNew flooring throughout
- 91 days
- 13
- 0
Zillow last checked:
Listing updated:
Listed by:
ROYAL LEPAGE SIGNATURE REALTY
Source: TRREB,MLS®#: N13227736 Originating MLS®#: Toronto Regional Real Estate Board
Originating MLS®#: Toronto Regional Real Estate BoardFacts & features
Interior
Bedrooms & bathrooms
- Bedrooms: 3
- Bathrooms: 2
Primary bedroom
- Description: Primary Bedroom
- Level: Main
- Area: 14.13 Square Meters
- Area source: Other
- Dimensions: 4.23 x 3.34
Bedroom 2
- Level: Main
- Dimensions: 4.72 x 3.2
Bathroom
- Description: Bedroom 2
- Level: Main
- Area: 15.1 Square Meters
- Area source: Other
- Dimensions: 4.72 x 3.20
Bathroom
- Level: Main
- Dimensions: 2.9 x 2.2
Breakfast
- Description: Breakfast
- Level: Main
- Area: 6.15 Square Meters
- Area source: Other
- Dimensions: 2.46 x 2.50
Den
- Description: Den
- Level: Main
- Area: 8.98 Square Meters
- Area source: Other
- Dimensions: 3.22 x 2.79
Dining room
- Description: Dining Room
- Level: Main
- Area: 10.24 Square Meters
- Area source: Other
- Dimensions: 3.27 x 3.13
Kitchen
- Description: Kitchen
- Level: Main
- Area: 10.48 Square Meters
- Area source: Other
- Dimensions: 4.19 x 2.50
Living room
- Description: Living Room
- Level: Main
- Area: 25.78 Square Meters
- Area source: Other
- Dimensions: 7.18 x 3.59
Heating
- Forced Air, Gas
Cooling
- Central Air
Appliances
- Included: Built-In Oven
- Laundry: In-Suite Laundry
Features
- Storage
- Flooring: Carpet Free
- Basement: None
- Has fireplace: No
Interior area
- Living area range: 1400-1599 null
Video & virtual tour
Property
Parking
- Total spaces: 2
- Parking features: Underground
- Has attached garage: Yes
Features
- Exterior features: Open Balcony
Lot
- Features: Arts Centre, Hospital, Library, Park, Public Transit, Rec./Commun.Centre
Details
- Parcel number: 292200169
Construction
Type & style
- Home type: Apartment
- Property subtype: Apartment
- Attached to another structure: Yes
Materials
- Concrete
Community & HOA
HOA
- Amenities included: Exercise Room, Guest Suites, Indoor Pool, Outdoor Pool, Party Room/Meeting Room, Tennis Court
- Services included: Cable TV Included, CAC Included, Common Elements Included, Heat Included, Hydro Included, Building Insurance Included, Parking Included, Water Included
- HOA fee: C$1,371 monthly
- HOA name: YRCC
Location
- Region: Richmond Hill
Financial & listing details
- Annual tax amount: C$3,368
- Date on market: 6/2/2026
Price history
Price history is unavailable.
Public tax history
Tax history is unavailable.
Climate risks
Neighborhood: L4C
Nearby schools
GreatSchools rating
No schools nearby
We couldn't find any schools near this home.
- C$--2 bd2 ba1.1k sqft22 Clarissa Dr, Richmond Hill, ON L4C9R6Off Market
- C$--2 bd2 ba1.1k sqft22 Clarissa Dr #CONDO, Richmond Hill, ON L4C9R6Off Market

- C$549,0002 bd1 ba-- sqft22 Clarissa Dr #PENTHOUSE 6, Richmond Hill, ON L4C9R6For Sale

- C$785,0003 bd2 ba-- sqft32 Clarissa Dr #426, Richmond Hill, ON L4C9R7For Sale

Similar homes
- C$730,0003 bd2 ba-- sqft40 Baif Blvd #803, Richmond Hill, ON L4C 5M9For Sale
 MLS ID #N13557436, CENTURY 21 REGAL REALTY INC.. TRREB
 - C$659,0003 bd2 ba-- sqft175 Cedar Ave #212, Richmond Hill, ON L4C 9V3For Sale
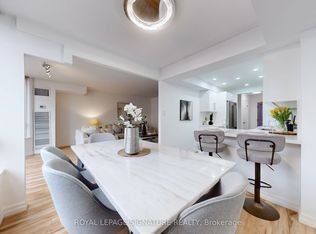 MLS ID #N13628494, ROYAL LEPAGE SIGNATURE REALTY. TRREB
 - C$999,8883 bd4 ba-- sqft45 Chipwood Cres, Toronto, ON M2J 3X6For Sale
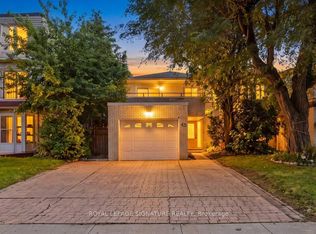 MLS ID #C13709388, ROYAL LEPAGE SIGNATURE REALTY. TRREB
 - C$984,6003 bd2 ba-- sqftTeagarden, Toronto, ON M2N 0L6New Construction
 MLS ID #C13030708, ROYAL LEPAGE SIGNATURE REALTY. TRREB
