Rare Opportunity to own a spacious 3-bedroom, 2-bathroom suite in the sought-after Park Avenue C6ndos, featuring 2 parking spaces and 2 private balconies. Offering 1,314 sq. ft. of thoughtfully designed open-concept living space with desirable west exposure, this bright and inviting home is perfect for families and professionals alike. The family-sized kitchen features ample cabinetry, panelled fridge and dishwasher and a large walk-in pantry, providing exceptional storage and functionality. Walk out to the balconies from both the kitchen and the primary bedroom, creating the perfect spaces to relax and enjoy the outdoors. Residents enjoy an impressive selection of luxury amenities in this upscale building. Ideally located just minutes from Cortellucci Vaughan Hospital, Canada's Wonderland, Vaughan Mills, restaurants, shopping, transit, and Highway
For sale
C$1,099,000
9085 Jane St #510, Vaughan, ON L4K 0L8
3beds
2baths
Apartment
Built in ----
-- sqft lot
$-- Zestimate®
C$--/sqft
C$984/mo HOA
What's special
Desirable west exposureBright and inviting homeFamily-sized kitchenAmple cabinetryPanelled fridge and dishwasherLarge walk-in pantry
- 5 days |
- 5 |
- 0 |
Zillow last checked:
Listing updated:
Listed by:
SOURCE 4 REALTY INC.
Source: TRREB,MLS®#: N13638324 Originating MLS®#: Toronto Regional Real Estate Board
Originating MLS®#: Toronto Regional Real Estate BoardFacts & features
Interior
Bedrooms & bathrooms
- Bedrooms: 3
- Bathrooms: 2
Primary bedroom
- Level: Main
- Dimensions: 5.33 x 3.65
Bedroom 2
- Level: Main
- Dimensions: 3.66 x 2.9
Bedroom 3
- Level: Main
- Dimensions: 3.05 x 2.9
Breakfast
- Level: Main
- Dimensions: 3.35 x 2.29
Dining room
- Level: Main
- Dimensions: 5.79 x 4.87
Kitchen
- Level: Main
- Dimensions: 3.35 x 2.59
Living room
- Level: Main
- Dimensions: 5.79 x 4.87
Pantry
- Level: Main
- Dimensions: 2.44 x 1.52
Heating
- Forced Air, Gas
Cooling
- Central Air
Appliances
- Laundry: Ensuite
Features
- None
- Basement: None
- Has fireplace: No
Interior area
- Living area range: 1200-1399 null
Video & virtual tour
Property
Parking
- Total spaces: 2
- Parking features: Garage
- Has garage: Yes
Accessibility
- Accessibility features: Parking
Features
- Exterior features: Open Balcony
Lot
- Features: Hospital, Public Transit, School
Details
- Parcel number: 300100095
Construction
Type & style
- Home type: Apartment
- Property subtype: Apartment
Materials
- Concrete
Community & HOA
Community
- Security: Alarm System, Concierge/Security
HOA
- Amenities included: Concierge, Exercise Room, Guest Suites, Party Room/Meeting Room, Rooftop Deck/Garden, Visitor Parking
- Services included: Heat Included, Water Included
- HOA fee: C$984 monthly
- HOA name: YRSCP
Location
- Region: Vaughan
Financial & listing details
- Annual tax amount: C$4,465
- Date on market: 8/5/2026
Price history
Price history is unavailable.
Public tax history
Tax history is unavailable.
Climate risks
Neighborhood: L4K
Nearby schools
GreatSchools rating
No schools nearby
We couldn't find any schools near this home.
- C$--2 bd2 ba840 sqft9085 Jane St #417F, Vaughan, ON L4K0L8Off Market
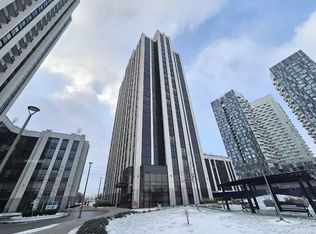
- C$--2 bd2 ba840 sqft9085 Jane St #417D, Vaughan, ON L4K0L8Off Market
- C$--2 bd2 ba840 sqft9085 Jane St #417E, Vaughan, ON L4K0L8Off Market
- C$--2 bd2 ba840 sqft9085 Jane St #417A, Vaughan, ON L4K0L8Off Market
- C$--2 bd2 ba840 sqft9085 Jane St #417C, Vaughan, ON L4K0L8Off Market
- C$--2 bd2 ba840 sqft9085 Jane St #417Q, Vaughan, ON L4K0L8Off Market
- C$--2 bd2 ba840 sqft9085 Jane St #417I, Vaughan, ON L4K0L8Off Market
- C$--2 bd2 ba840 sqft9085 Jane St #417X, Vaughan, ON L4K0L8Off Market
- C$--2 bd2 ba840 sqft9085 Jane St #417S, Vaughan, ON L4K0L8Off Market
Similar homes
- C$599,9002 bd2 ba-- sqft9000 Jane St #1115, Vaughan, ON L4K 0M6For Sale
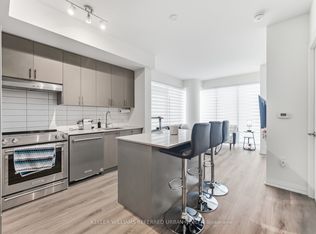 MLS ID #N13659810, KELLER WILLIAMS REFERRED URBAN REALTY. TRREB
 - C$1,098,0002 bd2 ba-- sqft10 Gatineau Dr #1206W, Vaughan, ON L4J 0L2For Sale
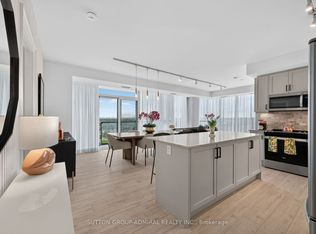 MLS ID #N13462442, SUTTON GROUP-ADMIRAL REALTY INC.. TRREB
 - C$634,9002 bd2 ba-- sqftVilla Giardino, Vaughan, ON L4K 5N7For Sale
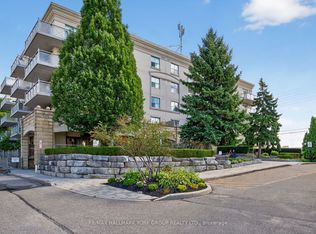 MLS ID #N13626868, RE/MAX HALLMARK YORK GROUP REALTY LTD.. TRREB
 - C$---- bd-- ba-- sqft585 Marc Santi Blvd, Vaughan, ON L6A 4Z8Off Market
- C$689,0002 bd2 ba-- sqftThe Courtyards of Maple, Vaughan, ON L6A 4Y1For SaleMLS ID #N13615784, ROYAL LEPAGE SIGNATURE REALTY. TRREB
- C$1,488,0003 bd2 ba-- sqft53 Woodbridge Ave #313, Vaughan, ON L4L 9K9For SaleMLS ID #N13627704, REAL ESTATE ADVISORS INC.. TRREB
- C$1,099,0004 bd4 ba-- sqft28 Poetry Dr, Vaughan, ON L4H 3P7For SaleMLS ID #N13611312, HC REALTY GROUP INC.. TRREB
- C$1,069,9982 bd2 ba-- sqftRiva del Lago, Toronto, ON M8V 0B6For SaleMLS ID #W13631188, SUTTON GROUP OLD MILL REALTY INC.. TRREB
- C$699,9003 bd2 ba-- sqft4800 Highway 7 W #503, Vaughan, ON L4L 1H8For SaleMLS ID #N13561266, RE/MAX NOBLECORP REAL ESTATE. TRREB
- C$949,8003 bd2 ba-- sqft253 S Park Rd #Penthouse 2, Markham, ON L3T 0B4For SaleMLS ID #N13030848, RE/MAX REALTRON REALTY INC.. TRREB
- C$799,8003 bd2 ba-- sqft8161 Kipling Ave #59, Vaughan, ON L4L 0G4For SaleMLS ID #N13596286, REALTY EXECUTIVES PRIORITY ONE LIMITED. TRREB
- C$919,0003 bd3 ba-- sqft8110 Birchmount Rd #904, Markham, ON L6G 0E3For SaleMLS ID #N13600784, HOMELIFE GOLCONDA REALTY INC.. TRREB
- C$639,0002 bd2 ba-- sqftDiva Condos, Toronto, ON M3H 0C9For SaleMLS ID #C13642750, SUTTON GROUP REALTY SYSTEMS INC.. TRREB
- C$818,8883 bd2 ba-- sqft299 Mill Rd #1510, Toronto, ON M9C 4V9For SaleMLS ID #W13641968, SNOBAR REALTY GROUP INC.. TRREB
- C$1,079,0004 bd3 ba-- sqft4413 Lee Dr, Mississauga, ON L4W 4A9For SaleMLS ID #W13624914, SUTTON GROUP QUANTUM REALTY INC.. TRREB
- C$808,0003 bd2 ba-- sqftClaridges Condominiums, Toronto, ON M2K 3C6For SaleMLS ID #C13621282, HOMELIFE/FUTURE REALTY INC.. TRREB
- C$598,0002 bd2 ba-- sqft131 Upper Duke Cres #504, Markham, ON L6G 0C9For SaleMLS ID #N13650960, TRADEWORLD REALTY INC. TRREB
- C$968,0003 bd2 ba-- sqft125 Blue Jays Way #5503, Toronto, ON M5V 0N5For SaleMLS ID #C13611708, SALERNO REALTY INC.. TRREB
- C$1,150,0003 bd2 ba-- sqft125 Western Battery Rd #2902, Toronto, ON M6K 3R8For SaleMLS ID #C13234268, RE/MAX REALTRON REALTY INC.. TRREB
- C$675,0003 bd2 ba-- sqft1926 Lake Shore Blvd W #2711, Toronto, ON M6S 1A1For SaleMLS ID #W13644562, RE/MAX REALTY SPECIALISTS INC.. TRREB
