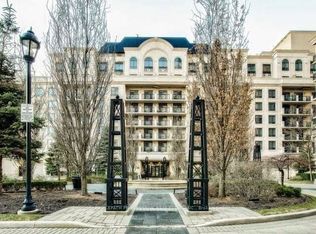
Stunning Avonshire Grand Penthouse offering approx. 1,085 sq. ft. with 2 bedrooms, 2 bathrooms, 9-ft ceilings, crown mouldings and upgraded laminate flooring. Bright open-concept living/dining area, gourmet kitchen with quartz countertops, split-bedroom layout and oversized balcony with spectacular southwest skyline views. Includes 2 parking spaces and 2 lockers! Excellent building amenities including indoor pool, theatre and party room. Steps to transit, shopping, restaurants, parks and trails.
For sale
C$858,000
100 Harrison Garden Blvd #Gph2, Toronto, ON M2N 0C2
2beds
2baths
Apartment
Built in ----
-- sqft lot
$-- Zestimate®
C$--/sqft
C$754/mo HOA
What's special
Crown mouldingsUpgraded laminate flooringSplit-bedroom layoutIndoor poolParty room
- 1 day
- 1
- 4
Zillow last checked:
Listing updated:
Listed by:
RIGHT AT HOME REALTY INC.
Source: TRREB,MLS®#: C14147850 Originating MLS®#: Toronto Regional Real Estate Board
Facts & features
Interior
Bedrooms & bathrooms
- Bedrooms: 2
- Bathrooms: 2
Primary bedroom
- Level: Ground
- Dimensions: 4.11 x 3.05
Bedroom
- Level: Ground
- Dimensions: 3.05 x 2.9
Dining room
- Level: Ground
- Dimensions: 7.16 x 4.98
Kitchen
- Level: Ground
- Dimensions: 7.16 x 4.98
Living room
- Level: Ground
- Dimensions: 7.16 x 4.98
Heating
- Forced Air, Gas
Cooling
- Central Air
Appliances
- Laundry: Ensuite
Features
- Other
- Basement: None
- Has fireplace: No
Interior area
- Living area range: 1000-1199 null
Property
Parking
- Total spaces: 2
- Parking features: Underground
- Has garage: Yes
Features
- Exterior features: Open Balcony
- Waterfront features: None
Details
- Parcel number: 761600228
Construction
Type & style
- Home type: Apartment
- Property subtype: Apartment
Materials
- Brick, Concrete Block
Community & HOA
HOA
- Services included: Water Included
- HOA fee: C$754 monthly
- HOA name: TSCC
Location
- Region: Toronto
Financial & listing details
- Annual tax amount: C$4,181
- Date on market: 11/4/2026
Price history
Price history is unavailable.
Public tax history
Tax history is unavailable.
Climate risks
Neighborhood: Willowdale East
Nearby schools
GreatSchools rating
No schools nearby
We couldn't find any schools near this home.
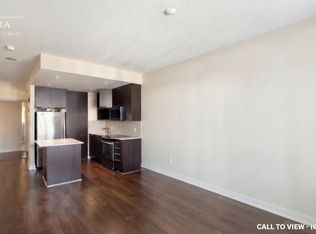
- C$--1 bd1 ba715 sqft100 Harrison Garden Blvd #604, North York, ON M2N0C2Off Market
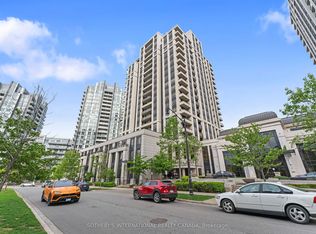
- C$595,0002 bd2 ba-- sqft100 Harrison Garden Blvd #824, Toronto, ON M2N0C2For Sale
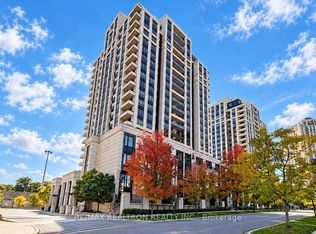
- C$818,9003 bd2 ba-- sqft100 Harrison Garden Blvd #1223, Toronto, ON M2N0C2For Sale
- C$2,7002 bd2 ba-- sqft100 Harrison Garden Blvd #910, Toronto, ON M2N0C2For Rent

Similar homes
- C$868,0003 bd2 ba-- sqftAvonshire Condos, Toronto, ON M2N 0C2For Sale
 MLS ID #C13840680, HOMELIFE CULTURELINK REALTY INC.. TRREB
- C$899,0002 bd2 ba-- sqftDel Property Mgmt, Toronto, ON M5R 0C3For Sale
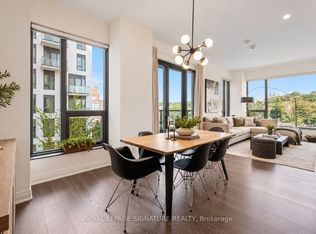 MLS ID #C14153086, ROYAL LEPAGE SIGNATURE REALTY. TRREB
- C$899,9003 bd2 ba-- sqft25 Greenview Ave #2326, Toronto, ON M2M 0A5For Sale
 MLS ID #C14091062, ROYAL LEPAGE PEACELAND REALTY. TRREB
- C$799,0002 bd2 ba-- sqft650 Sheppard Ave E #307, Toronto, ON M2K 3E4For Sale
 MLS ID #C13836194, BRIDLEPATH PROGRESSIVE REAL ESTATE INC.. TRREB
