Super Low maintenance Luxurious Avonshire Energy Efficient Green Building By *Tridel*, Bright & Spacious Suite, App. 887 Sq Ft, Spacious Master Closet With Seperated His/Her Walking Closet & 3 Pc Ensuite, 2nd Bedroom W/ Wall To Wall Closet. Living Room To Balcony Facing Community Park. Ensuite Laundry, 1 Parking. Pool, Party Room, Guest Suites, Library, Theatre, Billiard Room. 24 Hrs Concierge.
For sale
C$669,000
100 Harrison Garden Blvd #1815, Toronto, ON M2N 0C2
2beds
2baths
Apartment
Built in ----
-- sqft lot
$-- Zestimate®
C$--/sqft
C$582/mo HOA
What's special
Bright and spacious suiteBalcony facing community parkEnsuite laundry
- 2 days
- 3
- 2
Zillow last checked:
Listing updated:
Listed by:
HOMELIFE NEW WORLD REALTY INC.
Source: TRREB,MLS®#: C14109446 Originating MLS®#: Toronto Regional Real Estate Board
Originating MLS®#: Toronto Regional Real Estate BoardFacts & features
Interior
Bedrooms & bathrooms
- Bedrooms: 2
- Bathrooms: 2
Primary bedroom
- Description: Primary Bedroom
- Level: Ground
- Area: 11.16 Square Meters
- Area source: Other
- Dimensions: 3.66 x 3.05
Bedroom 2
- Description: Bedroom 2
- Level: Ground
- Area: 11.16 Square Meters
- Area source: Other
- Dimensions: 3.66 x 3.05
Dining room
- Description: Dining Room
- Level: Ground
- Area: 21.56 Square Meters
- Area source: Other
- Dimensions: 7.07 x 3.05
Kitchen
- Description: Kitchen
- Level: Ground
- Area: 7.43 Square Meters
- Area source: Other
- Dimensions: 3.11 x 2.39
Living room
- Description: Living Room
- Level: Ground
- Area: 21.56 Square Meters
- Area source: Other
- Dimensions: 7.07 x 3.05
Heating
- Forced Air, Gas
Cooling
- Central Air
Appliances
- Included: Built-In Oven
- Laundry: Ensuite
Features
- Basement: None
- Has fireplace: No
Interior area
- Living area range: 800-899 null
Property
Parking
- Total spaces: 1
- Parking features: Underground
- Has attached garage: Yes
Features
- Exterior features: Open Balcony
Details
- Parcel number: 761600598
Construction
Type & style
- Home type: Apartment
- Property subtype: Apartment
- Attached to another structure: Yes
Materials
- Concrete
Community & HOA
HOA
- Services included: Common Elements Included, Building Insurance Included, Parking Included, Water Included
- HOA fee: C$582 monthly
- HOA name: TSCC
Location
- Region: Toronto
Financial & listing details
- Annual tax amount: C$3,326
- Date on market: 10/23/2026
Price history
Price history is unavailable.
Public tax history
Tax history is unavailable.
Climate risks
Neighborhood: Willowdale East
Nearby schools
GreatSchools rating
No schools nearby
We couldn't find any schools near this home.
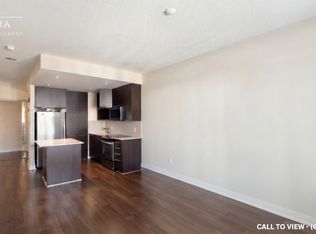
- C$--1 bd1 ba715 sqft100 Harrison Garden Blvd #604, North York, ON M2N0C2Off Market
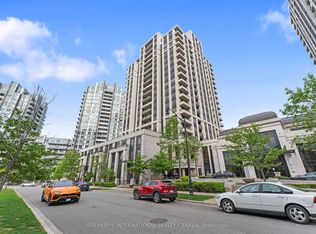
- C$595,0002 bd2 ba-- sqft100 Harrison Garden Blvd #824, Toronto, ON M2N0C2For Sale
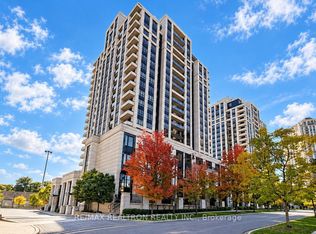
- C$818,9003 bd2 ba-- sqft100 Harrison Garden Blvd #1223, Toronto, ON M2N0C2For Sale
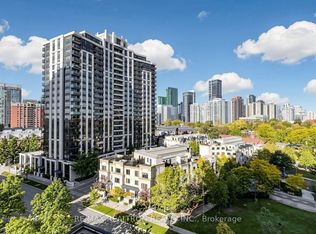
- C$490,0002 bd1 ba-- sqft100 Harrison Garden Blvd #818, Toronto, ON M2N0C2For Sale
Similar homes
- C$559,9002 bd2 ba-- sqft55 Harrison Garden Blvd #1210, Toronto, ON M2N 7G3For Sale
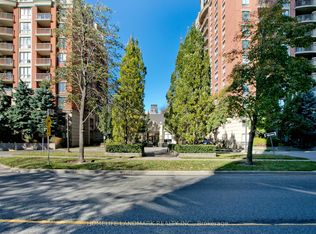 MLS ID #C14103762, SHEN, JASMINE . TRREB
 - C$739,0003 bd2 ba-- sqft591 Sheppard Ave E #629, Toronto, ON M2K 0G2For Sale
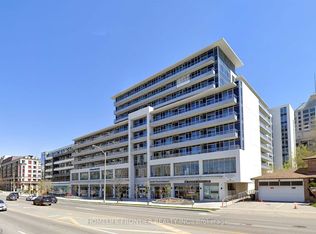 MLS ID #C14104614, HOMELIFE FRONTIER REALTY INC.. TRREB
 - C$788,0003 bd2 ba-- sqft75 Canterbury Pl #207, Toronto, ON M2N 0J3For Sale
 MLS ID #C14107818, HOMELIFE LANDMARK REALTY INC.. TRREB
 - C$555,0002 bd2 ba-- sqft676 Sheppard Ave E #415, Toronto, ON M2K 3E7For Sale
 MLS ID #C14108196, SKYLAND REALTY INC.. TRREB
