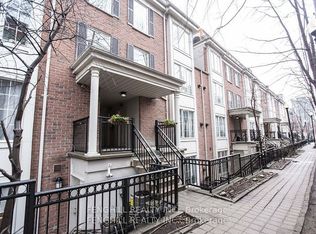
Welcome to Cosmo II Residences at 31 Bales Avenue, where location and exceptional value come together in one of North York's most sought-after communities. This beautifully maintained 2-bedroom, 2 bathroom suite reflects true pride of ownership and offers a move-in-ready opportunity for first-time buyers, professionals, or investors. Exceptionally clean and well cared for, the suite features a bright, open-concept layout with large windows throughout, and a walkout to a private balcony, creating an inviting space filled with natural light. The spacious bedrooms provide peaceful retreats with a large windows and double closets, while the stylish 4-piece bathroom and convenient in-suite laundry add everyday comfort. The unit also includes one parking space. Amenities include a 24-hour concierge, indoor pool, jacuzzi, sauna, fitness centre, party room, billiards room, guest suites, and beautifully maintained common areas, all within a well-managed building. Ideally located just steps from Sheppard-Yonge Subway Station, Whole Foods, Longo's, Hullmark Centre, restaurants, cafés, shopping, and everyday conveniences, with quick access to Highway 401 and downtown Toronto, this unbeatable location offers outstanding connectivity and urban convenience.
For sale
C$745,000
31 Bales Ave #2511, Toronto, ON M2N 7L6
2beds
2baths
Apartment
Built in ----
-- sqft lot
$-- Zestimate®
C$--/sqft
C$727/mo HOA
What's special
Bright open-concept layoutLarge windows throughoutSpacious bedroomsLarge windowsDouble closetsConvenient in-suite laundry
- 3 days |
- 22 |
- 1 |
Zillow last checked:
Listing updated:
Listed by:
HONG, GREGORY ,
HOMELIFE LANDMARK REALTY INC.
Source: TRREB,MLS®#: C13606784 Originating MLS®#: Toronto Regional Real Estate Board
Originating MLS®#: Toronto Regional Real Estate BoardFacts & features
Interior
Bedrooms & bathrooms
- Bedrooms: 2
- Bathrooms: 2
Bedroom
- Level: Flat
- Dimensions: 3.51 x 2.92
Bedroom 2
- Level: Flat
- Dimensions: 3.61 x 2.82
Dining room
- Level: Flat
- Dimensions: 5.41 x 3.05
Kitchen
- Level: Flat
- Dimensions: 2.27 x 1.07
Living room
- Level: Flat
- Dimensions: 5.41 x 3.05
Heating
- Forced Air, Gas
Cooling
- Central Air
Appliances
- Laundry: In-Suite Laundry
Features
- Flooring: Carpet Free
- Basement: None
- Has fireplace: No
Interior area
- Living area range: 800-899 null
Video & virtual tour
Property
Parking
- Total spaces: 1
- Parking features: Garage
- Has garage: Yes
Features
- Exterior features: Terrace Balcony
Details
- Parcel number: 127820279
Construction
Type & style
- Home type: Apartment
- Property subtype: Apartment
Materials
- Concrete
Community & HOA
HOA
- Services included: Parking Included, Common Elements Included, Water Included
- HOA fee: C$727 monthly
- HOA name: TSCP
Location
- Region: Toronto
Financial & listing details
- Annual tax amount: C$2,873
- Date on market: 7/26/2026
HONG, GREGORY
HONG, GREGORY
(416) 995-5020
By pressing Contact Agent, you agree that the real estate professional identified above may call/text you about your search, which may involve use of automated means and pre-recorded/artificial voices. You don't need to consent as a condition of buying any property, goods, or services. Message/data rates may apply. You also agree to our Terms of Use. Zillow does not endorse any real estate professionals. We may share information about your recent and future site activity with your agent to help them understand what you're looking for in a home.
Price history
Price history is unavailable.
Public tax history
Tax history is unavailable.
Climate risks
Neighborhood: Willowdale East
Nearby schools
GreatSchools rating
No schools nearby
We couldn't find any schools near this home.
- C$474,9001 bd1 ba-- sqft31 Bales Ave #1909, Toronto, ON M2N7L6For Sale

- C$3,0502 bd2 ba-- sqft31 Bales Ave UNIT 911, Toronto, ON M2N7L6For Rent

- C$2,1501 bd1 ba-- sqft31 Bales Ave #1109, Toronto, ON M2N7L6For Rent

- C$435,0001 bd1 ba-- sqft31 Bales Ave #1607, Toronto, ON M2N7L6For Sale

- C$--1 bd1 ba510 sqft31 Bales Ave #2207, Toronto, ON M2N7L6Off Market
- C$--1 bd1 ba510 sqft31 Bales Ave #2508, Toronto, ON M2N7L6Off Market
- C$--1 bd1 ba550 sqft31 Bales Ave, Toronto, ON M2N7L6Off Market
- C$449,0001 bd1 ba-- sqft35 Bales Ave #1209, Toronto, ON M2N7L7For Sale
Similar homes
- C$739,0003 bd2 ba-- sqft5 Kenneth Ave #1208, Toronto, ON M2N 6M7For SaleMLS ID #C13608730, RE/MAX REALTRON REALTY INC.. TRREB
- C$599,0002 bd2 ba-- sqft80 Harrison Garden Blvd #1019, Toronto, ON M2N 7E3For Sale
 MLS ID #C13613900, RE/MAX REALTRON REALTY INC.. TRREB
 - C$699,0003 bd2 ba-- sqft3 Everson Dr #208, Toronto, ON M2N 7C2For Sale
 MLS ID #C13608458, FENGHILL REALTY INC.. TRREB
 - C$789,0002 bd2 ba-- sqft28 Harrison Garden Blvd #1902, Toronto, ON M2N 7B5For Sale
 MLS ID #C13586194, RE/MAX HALLMARK REALTY LTD.. TRREB
 - C$720,0003 bd2 ba-- sqft11 Bogert Ave NE #708, Toronto, ON M2N 0H4For SaleMLS ID #C13580842, CENTURY 21 HERITAGE GROUP LTD.. TRREB
- C$565,0002 bd2 ba-- sqftAristo by Tridel, Toronto, ON M2NFor SaleMLS ID #C13609812, RIGHT AT HOME REALTY INC.. TRREB
- C$578,8003 bd2 ba-- sqftThe Pavilion, Toronto, ON M2N 6K6For SaleMLS ID #C13615910, GALLO REAL ESTATE LTD.. TRREB
- C$689,0002 bd2 ba-- sqftPearl Condo, Toronto, ON M2N 5N6For SaleMLS ID #C13596896, REMAX YOUR COMMUNITY REALTY. TRREB
- C$580,0002 bd1 ba-- sqft4955 Yonge St #1109, Toronto, ON M2N 5N6For SaleMLS ID #C13611200, RE/MAX ULTIMATE ESTATES. TRREB
- C$549,0002 bd1 ba-- sqft120 Harrison Garden Blvd #428, Toronto, ON M2NFor SaleMLS ID #C13608268, HOMELIFE/GTA REALTY INC.. TRREB
- C$699,8003 bd2 ba-- sqft2 Anndale Dr #1208, Toronto, ON M2N 0G5For SaleMLS ID #C13562000, RIGHT AT HOME REALTY INC.. TRREB
- C$698,0003 bd2 ba-- sqftEmerald Park, Toronto, ON M2N 0J7For SaleMLS ID #C13568198, HOMELIFE LANDMARK REALTY INC.. TRREB
- C$700,0002 bd2 ba-- sqft30 Greenfield Ave #1009, Toronto, ON M2N 6N3For SaleMLS ID #C13551942, ROYAL LEPAGE TERREQUITY REALTY. TRREB
- C$719,9002 bd2 ba-- sqft51 Harrison Garden Blvd #202, Toronto, ON M2N 7G4For SaleMLS ID #C13236794, OULAHEN TEAM REALTY INC.. TRREB
- C$680,0003 bd2 ba-- sqftThe Pavilion, Toronto, ON M2N 6K6For SaleMLS ID #C13585930, RE/MAX HALLMARK REALTY LTD.. TRREB
- C$839,0003 bd2 ba-- sqft17 Anndale Dr #1516, Toronto, ON M2N 2W7For SaleMLS ID #C13584380, CENTRAL HOME REALTY INC.. TRREB
- C$699,0002 bd2 ba-- sqftMansions of Avondale, Toronto, ON M2N 7G3For SaleMLS ID #C13416830, KELLER WILLIAMS REFERRED URBAN REALTY. TRREB
- C$789,9003 bd2 ba-- sqftPlatinum Towers XO, Toronto, ON M2N 7M2For SaleMLS ID #C13567218, HOMELIFE FRONTIER REALTY INC.. TRREB
- C$678,0002 bd2 ba-- sqft18 Harrison Garden Blvd #1002, Toronto, ON M2N 7J7For SaleMLS ID #C13538834, HIGHLAND REALTY. TRREB
- C$528,0002 bd1 ba-- sqft120 Harrison Garden Blvd #1525, Toronto, ON M2NFor SaleMLS ID #C13615364, HOMELIFE/BAYVIEW REALTY INC.. TRREB
