Your perfect stylish North York condo is here! Low-maintenance, beat value 2 Beds + 2 Bath condo living at 120 Harrison Garden Blvd. A comfortable 2nd bedroom designed for privacy or to be used a very spacious office for WFH. Short walk (8 mins) to all the conveniences of Yonge / Sheppard or take the daily shuttle from front door to TTC Sheppard Subway. A modern kitchen with upgraded built-in appliances perfect at home dinner for quiet nights! A spacious bright balcony with lots of East & South light for your much needed morning coffee. Ideal home for someone who wants to the accessibility of the TTC subway, conveniences of Yonge/Sheppard and the hustle and bustle without the the stress.
For sale
C$565,000
120 Harrison Garden Blvd #521, Toronto, ON M2N
2beds
2baths
Apartment
Built in ----
-- sqft lot
$-- Zestimate®
C$--/sqft
C$654/mo HOA
What's special
- 44 days
- 11
- 1
Zillow last checked:
Listing updated:
Listed by:
RIGHT AT HOME REALTY INC.
Source: TRREB,MLS®#: C13609812 Originating MLS®#: Toronto Regional Real Estate Board
Originating MLS®#: Toronto Regional Real Estate BoardFacts & features
Interior
Bedrooms & bathrooms
- Bedrooms: 2
- Bathrooms: 2
Primary bedroom
- Description: Primary Bedroom
- Level: Ground
- Area: 10.22 Square Meters
- Area source: Other
- Dimensions: 3.35 x 3.05
Bedroom 2
- Description: Bedroom 2
- Level: Ground
- Area: 7.72 Square Meters
- Area source: Other
- Dimensions: 2.89 x 2.67
Dining room
- Description: Dining Room
- Level: Ground
- Area: 9.51 Square Meters
- Area source: Other
- Dimensions: 3.47 x 2.74
Kitchen
- Description: Kitchen
- Level: Ground
- Area: 9.51 Square Meters
- Area source: Other
- Dimensions: 3.47 x 2.74
Living room
- Description: Living Room
- Level: Ground
- Area: 12.05 Square Meters
- Area source: Other
- Dimensions: 3.95 x 3.05
Heating
- Forced Air, Gas
Cooling
- Central Air
Appliances
- Laundry: In-Suite Laundry
Features
- Flooring: Carpet Free
- Basement: None
- Has fireplace: No
Interior area
- Living area range: 600-699 null
Property
Parking
- Total spaces: 1
- Parking features: None
- Has attached garage: Yes
Features
- Exterior features: Open Balcony
Details
- Parcel number: 5995009
Construction
Type & style
- Home type: Apartment
- Property subtype: Apartment
- Attached to another structure: Yes
Materials
- Concrete
Community & HOA
HOA
- Services included: CAC Included, Common Elements Included, Building Insurance Included, Parking Included, Water Included
- HOA fee: C$654 monthly
- HOA name: TSCC
Location
- Region: Toronto
Financial & listing details
- Annual tax amount: C$3,360
- Date on market: 7/27/2026
Price history
Price history is unavailable.
Public tax history
Tax history is unavailable.
Climate risks
Neighborhood: Willowdale East
Nearby schools
GreatSchools rating
No schools nearby
We couldn't find any schools near this home.
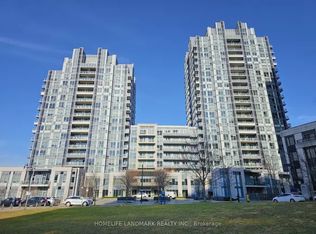
- C$--2 bd2 ba732 sqft120 Harrison Garden Blvd #1003, Toronto, ON M2NOff Market
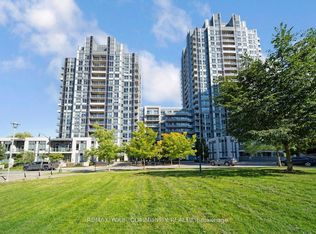
- C$529,0002 bd1 ba-- sqft120 Harrison Garden Blvd #1129, Toronto, ON M2NFor Sale
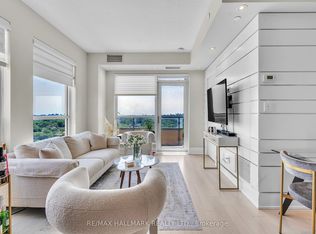
- C$620,0002 bd2 ba-- sqft120 Harrison Garden Blvd #1406, Toronto, ON M2NFor Sale
- C$860,0002 bd2 ba-- sqft120 Harrison Garden Blvd #130, Toronto, ON M2NFor Sale

Similar homes
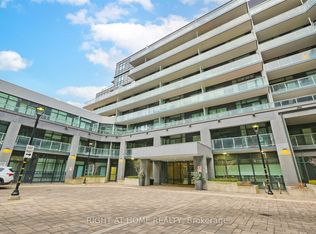
- C$575,0002 bd1 ba-- sqft621 Sheppard Ave E #321, Toronto, ON M2K 0G4For Sale
 MLS ID #C13731028, RIGHT AT HOME REALTY INC.. TRREB
 - C$564,9992 bd1 ba-- sqft89 Dunfield Ave #2306, Toronto, ON M4S 0A4For Sale
 MLS ID #C13729770, RIGHT AT HOME REALTY INC.. TRREB
 - C$599,9003 bd2 ba-- sqft85 N Park Rd #612, Vaughan, ON L4J 0H9For Sale
 MLS ID #N13765436, RIGHT AT HOME REALTY INC.. TRREB
 - C$565,0002 bd2 ba-- sqft797 Don Mills Rd #1104, Toronto, ON M3C 1V1For Sale
 MLS ID #C13604466, RIGHT AT HOME REALTY INC.. TRREB
