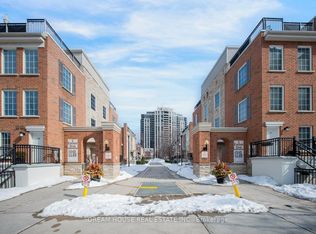
*Welcome to Aristo by TRIDEL, an Exceptional Residence in the prestigious Harrison Garden Community of North York---Situated "" Designed by NRSH - OVERLOOKING"""A CITY PARK"""and Convenient Location to Yonge St, Shopping & Subway!!!***Stylish & Spacious, Hi Ceiling(9 Ft) and Split 2Bedrms & 2Washrms and 2 Owned Parking Spots on GROUND LEVEL & 1 Owned Locker Included, offering an unobstructed city park views, corner unit filled with natural sunlight & easy access to an outdoor patio. The unit consists of approximately 900 sf.ft of living space plus a large patio overlooking a city-park, providing a perfect blend of comfort and outdoor enjoyment, making you feel like you're living in a condo, all while enjoying stunning sunset and park views. The desirable & upgraded, split-bedroom layout offers excellent privacy and functionality, complemented by over 9' ceilings and pot lights. The modern open-concept kitchen features built-in stainless- steel appliances and flows seamlessly into the living and dining areas, creating a bright and inviting space for everyday living and entertaining. The building provides a full range of premium amenities, including a fitness centre, sauna, hot tub, billiards room, meeting room, and guest suites, ensuring both comfort and convenience. Ideally situated in the vibrant heart of North York at Yonge & Sheppard, just steps to the subway, shopping, restaurants, cafes and everyday conveniences, with easy access to Highway 401-------UPGRADED UNIT to see, offering 2 Pkg Spots on the ground level & 1Locker included--------
For sale
C$860,000
120 Harrison Garden Blvd #130, Toronto, ON M2N
2beds
2baths
Townhouse
Built in ----
-- sqft lot
$-- Zestimate®
C$--/sqft
C$888/mo HOA
What's special
Unobstructed city park viewsPot lightsModern open-concept kitchenBuilt-in stainless-steel appliances
- 1 day
- 4
- 1
Zillow last checked:
Listing updated:
Listed by:
KELLER WILLIAMS REFERRED URBAN REALTY
Source: TRREB,MLS®#: C13731990 Originating MLS®#: Toronto Regional Real Estate Board
Originating MLS®#: Toronto Regional Real Estate BoardFacts & features
Interior
Bedrooms & bathrooms
- Bedrooms: 2
- Bathrooms: 2
Primary bedroom
- Level: Main
- Dimensions: 2.91 x 2.66
Bedroom 2
- Level: Main
- Dimensions: 2.91 x 2.5
Dining room
- Level: Main
- Dimensions: 3.58 x 3.45
Kitchen
- Level: Main
- Dimensions: 4.39 x 0.91
Laundry
- Level: Main
- Dimensions: 0 x 0
Living room
- Level: Main
- Dimensions: 2.67 x 2.42
Heating
- Forced Air, Gas
Cooling
- Central Air
Appliances
- Included: Built-In Oven
- Laundry: Laundry Room
Features
- Basement: None
- Has fireplace: No
Interior area
- Living area range: 900-999 null
Property
Parking
- Total spaces: 2
- Parking features: Garage Door Opener
- Has garage: Yes
Features
- Patio & porch: Patio
- Exterior features: Terrace Balcony
- Has view: Yes
- View description: Garden, Park/Greenbelt
Lot
- Features: Park, Public Transit, Place Of Worship, Rec./Commun.Centre
Details
- Parcel number: 763960012
Construction
Type & style
- Home type: Townhouse
- Property subtype: Townhouse
Materials
- Concrete
- Foundation: Other
- Roof: Other
Community & HOA
HOA
- Services included: Water Included, CAC Included, Building Insurance Included, Parking Included, Common Elements Included
- HOA fee: C$888 monthly
- HOA name: TSCC
Location
- Region: Toronto
Financial & listing details
- Annual tax amount: C$4,396
- Date on market: 9/1/2026
Price history
Price history is unavailable.
Public tax history
Tax history is unavailable.
Climate risks
Neighborhood: Willowdale East
Nearby schools
GreatSchools rating
No schools nearby
We couldn't find any schools near this home.
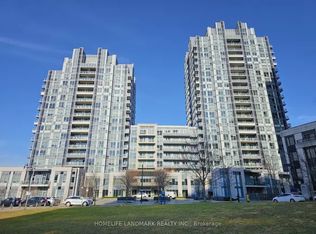
- C$--2 bd2 ba732 sqft120 Harrison Garden Blvd #1003, Toronto, ON M2NOff Market
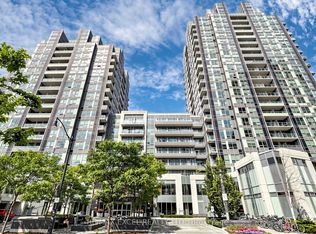
- C$580,0002 bd2 ba-- sqft120 Harrison Garden Blvd #906, Toronto, ON M2NFor Sale
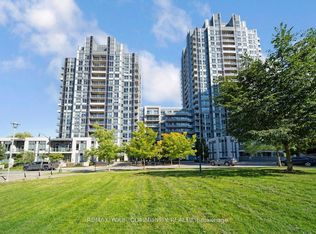
- C$529,0002 bd1 ba-- sqft120 Harrison Garden Blvd #1129, Toronto, ON M2NFor Sale
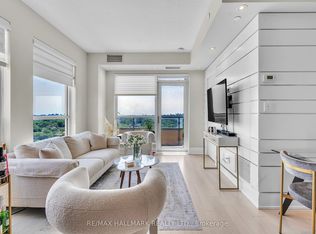
- C$620,0002 bd2 ba-- sqft120 Harrison Garden Blvd #1406, Toronto, ON M2NFor Sale
Similar homes
- C$928,0003 bd2 ba-- sqft5 Sheppard Ave E #2825, Toronto, ON M2N 0G4For Sale
 MLS ID #C13729890, SUTTON GROUP-ADMIRAL REALTY INC.. TRREB
 - C$819,0003 bd2 ba-- sqft38 William Carson Cres #116, Toronto, ON M2P 2H2For Sale
 MLS ID #C13734704, NORTH 2 SOUTH REALTY. TRREB
 - C$469,0002 bd1 ba-- sqft5 Everson Dr #1008, Toronto, ON M2N 7C3For Sale
 MLS ID #C13725490, DREAM HOUSE REAL ESTATE INC.. TRREB
 - C$568,0002 bd2 ba-- sqft2 Anndale Dr #811, Toronto, ON M2N 0G5For Sale
 MLS ID #C13734578, BAY STREET GROUP INC.. TRREB
