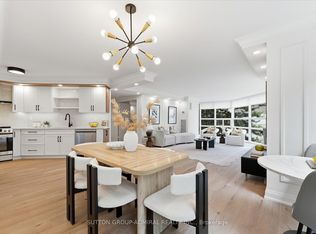
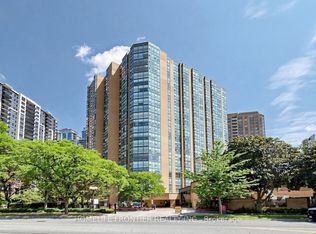
Rare Power of Sale opportunity in the heart of North York at Yonge & Sheppard, featuring a bright, well-maintained split-bedroom layout with a quiet, unobstructed west-facing courtyard view away from the main street. This freshly painted open-concept suite offers an updated modern kitchen with custom cabinetry, sunken pot lights, generous closet storage, and all-inclusive maintenance fees covering heat, hydro, water, A/C, cable, and high-speed internet. Residents enjoy full resort-style building amenities including a 24-hour concierge, outdoor pool, fitness centre, sauna, squash court, and direct underground access to Sheppard Centre subway station, shopping, dining, and immediate highway 401 access. The property is being sold 'as is, where is' by the Mortgagee/Chargee under Power of Sale with no representations or warranties;
For sale
C$769,000
100 Upper Madison Ave #2306, Toronto, ON M2N 6M4
2beds
2baths
Apartment
Built in ----
-- sqft lot
$-- Zestimate®
C$--/sqft
C$959/mo HOA
What's special
Bright well-maintained split-bedroom layoutFreshly painted open-concept suiteSunken pot lightsGenerous closet storageOutdoor pool
- 17 days
- 4
- 0
Zillow last checked:
Listing updated:
Listed by:
HOMENET REALTY INC.
Source: TRREB,MLS®#: C13705032 Originating MLS®#: Toronto Regional Real Estate Board
Originating MLS®#: Toronto Regional Real Estate BoardFacts & features
Interior
Bedrooms & bathrooms
- Bedrooms: 2
- Bathrooms: 2
Primary bedroom
- Description: Primary Bedroom
- Level: Ground
- Area: 16.03 Square Meters
- Area source: Other
- Dimensions: 4.80 x 3.34
Bedroom 2
- Description: Bedroom 2
- Level: Ground
- Area: 13.49 Square Meters
- Area source: Other
- Dimensions: 4.41 x 3.06
Breakfast
- Description: Breakfast
- Level: Ground
- Area: 4.28 Square Meters
- Area source: Other
- Dimensions: 2.25 x 1.90
Dining room
- Description: Dining Room
- Level: Ground
- Area: 16.36 Square Meters
- Area source: Other
- Dimensions: 4.77 x 3.43
Kitchen
- Description: Kitchen
- Level: Ground
- Area: 9.18 Square Meters
- Area source: Other
- Dimensions: 3.28 x 2.80
Living room
- Description: Living Room
- Level: Ground
- Area: 17.6 Square Meters
- Area source: Other
- Dimensions: 4.73 x 3.72
Heating
- Forced Air, Gas
Cooling
- Central Air
Appliances
- Laundry: Ensuite
Features
- Other
- Basement: None
- Has fireplace: No
Interior area
- Living area range: 1200-1399 null
Property
Parking
- Total spaces: 1
- Parking features: Underground
- Has attached garage: Yes
Features
- Exterior features: Enclosed Balcony
Lot
- Features: Clear View, Public Transit
Details
- Parcel number: 117870206
Construction
Type & style
- Home type: Apartment
- Property subtype: Apartment
- Attached to another structure: Yes
Materials
- Aluminum Siding, Metal/Steel Siding
Community & HOA
HOA
- Amenities included: Outdoor Pool, Recreation Room, Sauna, Gym
- Services included: Cable TV Included, CAC Included, Common Elements Included, Heat Included, Hydro Included, Building Insurance Included, Parking Included, Water Included
- HOA fee: C$959 monthly
- HOA name: MTCC
Location
- Region: Toronto
Financial & listing details
- Annual tax amount: C$3,965
- Date on market: 8/24/2026
Price history
Price history is unavailable.
Public tax history
Tax history is unavailable.
Climate risks
Neighborhood: Lansing
Nearby schools
GreatSchools rating
No schools nearby
We couldn't find any schools near this home.

Similar homes
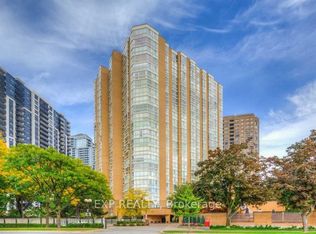
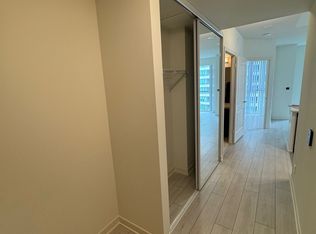
- C$938,0003 bd2 ba-- sqft4955 Yonge St #1006, Toronto, ON M2N 0L8For Sale
 MLS ID #C13758058, BAY STREET GROUP INC.. TRREB
 - C$700,0002 bd2 ba-- sqft30 Greenfield Ave #1009, Toronto, ON M2N 6N3For Sale
 MLS ID #C13551942, ROYAL LEPAGE TERREQUITY REALTY. TRREB
 - C$888,0003 bd2 ba-- sqft30 Greenfield Ave #1806, Toronto, ON M2N 6N3For Sale
 MLS ID #C13679664, HOMEART REALTY SERVICES INC.. TRREB
 - C$718,0002 bd2 ba-- sqft5508 Yonge St #2308, Toronto, ON M2N 7L2For Sale
 MLS ID #C13688622, PROCONDO REALTY INC.. TRREB
