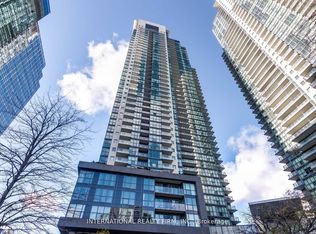
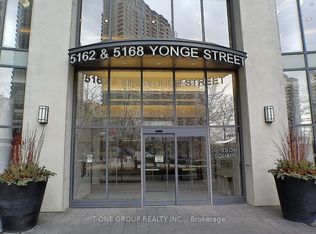
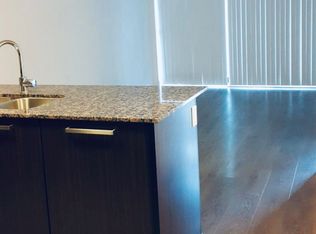
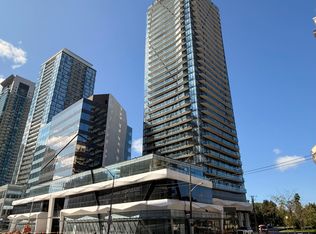
Welcome to Gibson Square by Menkes! Well-maintained 1+Den suite at 5162 Yonge St, situated in the heart of North York along the Yonge St corridor. This unit features an open concept layout with a bright east-facing view, and a modern kitchen with stainless steel appliances, and plenty of storage. The den is a functional separate space that is ideal for a home office, and can be easily converted for utility. Just a short walk to Yonge & Sheppard subway station, Empress Walk, shopping, library, trendy restaurants, cafes, and more. A practical option for professionals, students, or anyone looking to be close to everything North York has to offer. Don't miss this one!
For sale
C$589,900
5162 Yonge St #607, Toronto, ON M2N 0E9
2beds
1baths
Apartment
Built in ----
-- sqft lot
$-- Zestimate®
C$--/sqft
C$473/mo HOA
What's special
- 58 days
- 5
- 1
Zillow last checked:
Listing updated:
Listed by:
RE/MAX HALLMARK REALTY LTD.
Source: TRREB,MLS®#: C13699056 Originating MLS®#: Toronto Regional Real Estate Board
Originating MLS®#: Toronto Regional Real Estate BoardFacts & features
Interior
Bedrooms & bathrooms
- Bedrooms: 2
- Bathrooms: 1
Primary bedroom
- Level: Main
- Dimensions: 3.2 x 3
Den
- Level: Main
- Dimensions: 3.12 x 2.51
Dining room
- Level: Main
- Dimensions: 5.4 x 3.04
Kitchen
- Level: Main
- Dimensions: 2.8 x 2.43
Living room
- Description: Dining Room
- Level: Main
- Area: 0 Square Meters
- Area source: Other
- Dimensions: 5.4 x 3.04
Heating
- Forced Air, Gas
Cooling
- Central Air
Appliances
- Laundry: Ensuite
Features
- Other
- Basement: None
- Has fireplace: No
Interior area
- Living area range: 600-699 null
Property
Parking
- Total spaces: 1
- Parking features: Underground
- Has attached garage: Yes
Features
- Exterior features: Open Balcony
Lot
- Features: Other
Details
- Parcel number: 764350090
Construction
Type & style
- Home type: Apartment
- Property subtype: Apartment
- Attached to another structure: Yes
Materials
- Concrete
Community & HOA
HOA
- Amenities included: Other
- Services included: CAC Included, Common Elements Included, Heat Included, Building Insurance Included, Parking Included, Water Included
- HOA fee: C$473 monthly
- HOA name: TSCP
Location
- Region: Toronto
Financial & listing details
- Annual tax amount: C$3,491
- Date on market: 8/21/2026
Price history
Price history is unavailable.
Public tax history
Tax history is unavailable.
Climate risks
Neighborhood: Willowdale West
Nearby schools
GreatSchools rating
No schools nearby
We couldn't find any schools near this home.

Similar homes
- C$595,0002 bd2 ba-- sqft4955 Yonge St #1703, Toronto, ON M2N 5N6For Sale
 MLS ID #C13751136, SUTTON GROUP-ADMIRAL REALTY INC.. TRREB
 - C$549,9002 bd1 ba-- sqft33 Helendale Ave #601, Toronto, ON M4R 0A4For Sale
 MLS ID #C14034650, HOMELIFE LANDMARK REALTY INC.. TRREB
 - C$487,8001 bd1 ba-- sqft15 Ellerslie Ave #2202, Toronto, ON M2N 0L7For Sale
 MLS ID #C13875144, RIGHT AT HOME REALTY INC.. TRREB
 - C$509,0002 bd1 ba-- sqftUltima, Toronto, ON M2N 7G9For Sale
 MLS ID #C13033844, KELLER WILLIAMS PORTFOLIO REALTY. TRREB
