Luxury Condo at Pearl Place, Yonge & Sheppard! Featuring 3 bedrooms, 2 full bathrooms, thoughtfully designed layout, 9 ft Height, Hardwood Flooring Throughout! 4Pc Ensuite +Walk-in Closet In The Primary Bedroom! 9-foot ceiling height, With an open floor plan and floor-to-ceiling windows. Modern Open Concept Kitchen w Quartz Countertops, SS Appliances! Huge Wrap-around Balcony W/ Unobstructed South East Views! Steps to 2x Subway Lines (Line 1 & 2), huge supermarkets, cinemas, parks, library, shopping center, restaurants, And More! INCLUDE TWO PARKINGS AND ONE LOCKER.
For sale
C$938,000
4955 Yonge St #1006, Toronto, ON M2N 0L8
3beds
2baths
Apartment
Built in ----
-- sqft lot
$-- Zestimate®
C$--/sqft
C$720/mo HOA
What's special
Hardwood flooring throughoutOpen floor planFloor-to-ceiling windowsModern open concept kitchenQuartz countertopsSs appliancesHuge wrap-around balcony
- 1 day
- 2
- 0
Zillow last checked:
Listing updated:
Listed by:
BAY STREET GROUP INC.
Source: TRREB,MLS®#: C13758058 Originating MLS®#: Toronto Regional Real Estate Board
Originating MLS®#: Toronto Regional Real Estate BoardFacts & features
Interior
Bedrooms & bathrooms
- Bedrooms: 3
- Bathrooms: 2
Primary bedroom
- Level: Flat
- Dimensions: 3.68 x 3.05
Bedroom 2
- Level: Flat
- Dimensions: 3.67 x 2.23
Bedroom 3
- Level: Flat
- Dimensions: 2.77 x 2.72
Dining room
- Level: Flat
- Dimensions: 6.76 x 3.51
Kitchen
- Level: Flat
- Dimensions: 2.84 x 2.41
Living room
- Level: Flat
- Dimensions: 6.76 x 3.51
Heating
- Forced Air, Gas
Cooling
- Central Air
Appliances
- Included: Built-In Oven
- Laundry: Ensuite
Features
- Flooring: Carpet Free
- Basement: None
- Has fireplace: No
Interior area
- Living area range: 900-999 null
Property
Parking
- Total spaces: 1
- Parking features: Underground
- Has garage: Yes
Features
- Exterior features: Open Balcony
Lot
- Features: Clear View, Library, Park, Public Transit, Rec./Commun.Centre, School
Details
- Parcel number: 771340060
Construction
Type & style
- Home type: Apartment
- Property subtype: Apartment
Materials
- Concrete
Community & HOA
HOA
- Services included: Heat Included, CAC Included, Common Elements Included, Building Insurance Included, Parking Included, Condo Taxes Included
- HOA fee: C$720 monthly
- HOA name: TSCC
Location
- Region: Toronto
Financial & listing details
- Annual tax amount: C$4,757
- Date on market: 9/9/2026
Price history
Price history is unavailable.
Public tax history
Tax history is unavailable.
Climate risks
Neighborhood: Willowdale East
Nearby schools
GreatSchools rating
No schools nearby
We couldn't find any schools near this home.


Similar homes
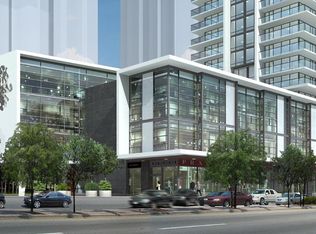
- C$798,0002 bd2 ba-- sqft4955 Yonge St #919, Toronto, ON M2N 0L8For Sale
 MLS ID #C13732542, BAY STREET GROUP INC.. TRREB
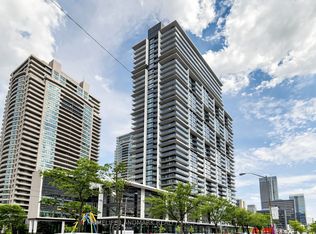
 - C$769,0002 bd2 ba-- sqft100 Upper Madison Ave #2306, Toronto, ON M2N 6M4For Sale
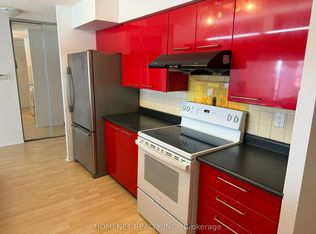 MLS ID #C13705032, HOMENET REALTY INC.. TRREB
 - C$709,0002 bd2 ba-- sqft28 Empress Ave #1716, Toronto, ON M2N 6Z7For Sale
 MLS ID #C13702526, HOMELIFE GOLD PACIFIC REALTY INC.. TRREB
 - C$808,0003 bd2 ba-- sqft8 Olympic Garden Dr #S309, Toronto, ON M2M 0B9New Construction
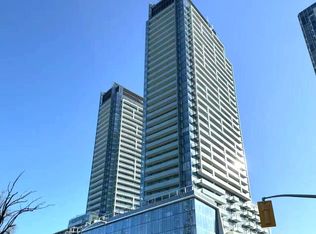 MLS ID #C13245780, HOMELIFE LANDMARK REALTY INC.. TRREB
