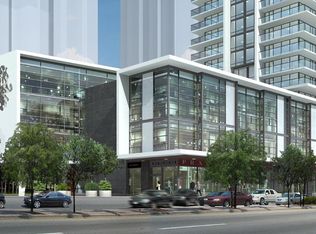
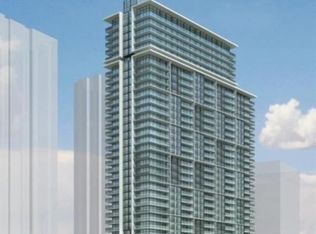
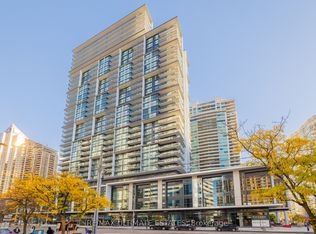

"Brand-new unit! Buyers may be eligible for an HST rebate" - Luxury 3-bedroom, 2-bath condo at Pearl Place, Yonge & Sheppard! Approx. 926 sq ft with 9-ft ceilings, floor-to-ceiling windows, and hardwood flooring throughout. Modern open-concept kitchen with quartz countertops and stainless-steel appliances. Wrap-around balcony with beautiful south-east views. Steps to Yonge-Sheppard subway, easy access to Hwy 401 & 404, shopping, dining, parks, and more. Premium amenities include indoor pool, sauna, gym, party room, theatre, guest suites, and 24-hour concierge. Includes 1 parking and 1 locker.
New construction
C$959,000
4955 Yonge St #2306, Toronto, ON M2N 0L8
3beds
2baths
Apartment
Built in ----
-- sqft lot
$-- Zestimate®
C$--/sqft
C$703/mo HOA
What's special
Floor-to-ceiling windowsHardwood flooring throughoutModern open-concept kitchenQuartz countertopsStainless-steel appliances
- 46 days
- 8
- 0
Zillow last checked:
Listing updated:
Listed by:
NORMAN HILL REALTY INC.
Source: TRREB,MLS®#: C13746402 Originating MLS®#: Toronto Regional Real Estate Board
Originating MLS®#: Toronto Regional Real Estate BoardFacts & features
Interior
Bedrooms & bathrooms
- Bedrooms: 3
- Bathrooms: 2
Primary bedroom
- Level: Flat
- Dimensions: 3.69 x 3.05
Bedroom 2
- Level: Flat
- Dimensions: 3.23 x 2.47
Bedroom 3
- Level: Flat
- Dimensions: 2.74 x 2.74
Dining room
- Level: Flat
- Dimensions: 5.49 x 3.72
Kitchen
- Level: Flat
- Dimensions: 2.68 x 2.44
Living room
- Level: Flat
- Dimensions: 5.49 x 3.72
Heating
- Forced Air, Gas
Cooling
- Central Air
Appliances
- Laundry: Ensuite
Features
- Flooring: Carpet Free
- Basement: None
- Has fireplace: No
Interior area
- Living area range: 900-999 null
Property
Parking
- Total spaces: 1
- Parking features: Garage
- Has garage: Yes
Features
- Exterior features: Open Balcony
Lot
- Features: Arts Centre, Library, Park, Public Transit, School
Construction
Type & style
- Home type: Apartment
- Property subtype: Apartment
Materials
- Concrete
Condition
- New construction: Yes
Community & HOA
HOA
- Amenities included: Concierge, Exercise Room, Indoor Pool, Party Room/Meeting Room, Visitor Parking, Sauna
- Services included: Heat Included, Water Included, CAC Included, Common Elements Included, Building Insurance Included
- HOA fee: C$703 monthly
- HOA name: TSCC
Location
- Region: Toronto
Financial & listing details
- Annual tax amount: C$5,053
- Date on market: 9/4/2026
Price history
Price history is unavailable.
Public tax history
Tax history is unavailable.
Climate risks
Neighborhood: Willowdale East
Nearby schools
GreatSchools rating
No schools nearby
We couldn't find any schools near this home.

Similar homes
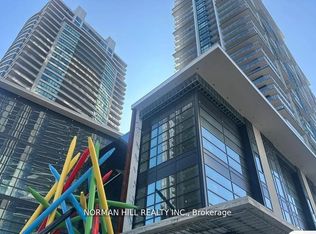
- C$958,9003 bd2 ba-- sqft4955 Yonge St #Penthouse 502, Toronto, ON M2N 0L8New Construction
 MLS ID #C13784726, NORMAN HILL REALTY INC.. TRREB
 - C$1,095,0003 bd2 ba-- sqft4955 Yonge St #Penthouse 119, Toronto, ON M2N 0L8New Construction
 MLS ID #C13773466, NORMAN HILL REALTY INC.. TRREB
 - C$846,9002 bd2 ba-- sqft4955 Yonge St #1619, Toronto, ON M2N 0L8New Construction
 MLS ID #C13745552, NORMAN HILL REALTY INC.. TRREB
 - C$699,0002 bd1 ba-- sqft4955 Yonge St #Penthouse 101, Toronto, ON M2N 0L8For SaleMLS ID #C13803484, NORMAN HILL REALTY INC.. TRREB
