Prime Location in the Heart of North York! Situated in the prestigious Concord Park Place community, this luxury condominium offers the perfect blend of convenience, comfort, and resort-style living. Just steps to Bessarion and Leslie subway stations, parks, IKEA, Canadian Tire, community centre, and library. Minutes to GO Transit, Bayview Village, Fairview Mall, and Highways 401, 404, and the DVP. This beautifully maintained suite features approximately 850 sq. ft. of interior living space plus a spacious 138 sq. ft. balcony with open west-facing views. The thoughtfully designed layout is enhanced by floor-to-ceiling windows, premium finishes, quartz countertops, and high-end Miele appliances, creating a bright and sophisticated living environment. Residents enjoy access to the renowned 80,000 sq. ft. MegaClub amenities, including an indoor swimming pool and spa, fully equipped fitness centre, basketball and squash courts, bowling alley, yoga studios, children's playroom, outdoor BBQ terrace, and touchless car wash. Proudly owner-occupied and never rented, this meticulously maintained home showcases true pride of ownership and is move-in ready.
For sale
C$900,000
85 McMahon Dr #3106, Toronto, ON M2K 0H1
3beds
2baths
Apartment
Built in ----
-- sqft lot
$-- Zestimate®
C$--/sqft
C$703/mo HOA
What's special
Floor-to-ceiling windowsPremium finishesQuartz countertopsHigh-end miele appliancesOutdoor bbq terrace
- 40 days |
- 9 |
- 0 |
Zillow last checked:
Listing updated:
Listed by:
RE/MAX REALTRON REALTY INC.
Source: TRREB,MLS®#: C13482254 Originating MLS®#: Toronto Regional Real Estate Board
Originating MLS®#: Toronto Regional Real Estate BoardFacts & features
Interior
Bedrooms & bathrooms
- Bedrooms: 3
- Bathrooms: 2
Primary bedroom
- Level: Flat
- Dimensions: 4.1 x 2.95
Bedroom 2
- Level: Flat
- Dimensions: 3.69 x 2.83
Den
- Level: Flat
- Dimensions: 3.05 x 2.23
Kitchen
- Level: Flat
- Dimensions: 4.01 x 3.67
Living room
- Level: Flat
- Dimensions: 3.21 x 3.03
Heating
- Forced Air, Gas
Cooling
- Central Air
Appliances
- Laundry: Laundry Closet
Features
- Flooring: Carpet Free
- Basement: None
- Has fireplace: No
Interior area
- Living area range: 800-899 null
Video & virtual tour
Property
Parking
- Total spaces: 1
- Parking features: Garage
- Has garage: Yes
Features
- Exterior features: Enclosed Balcony
Lot
- Features: Public Transit, Rec./Commun.Centre
Details
- Parcel number: 769121223
Construction
Type & style
- Home type: Apartment
- Property subtype: Apartment
Materials
- Concrete
Community & HOA
Community
- Security: Concierge/Security
HOA
- Amenities included: Car Wash, Gym, Indoor Pool, Party Room/Meeting Room, Tennis Court, Playground
- Services included: Heat Included, Water Included, CAC Included, Common Elements Included, Building Insurance Included
- HOA fee: C$703 monthly
- HOA name: TSCP
Location
- Region: Toronto
Financial & listing details
- Annual tax amount: C$4,237
- Date on market: 6/24/2026
R
RE/MAX REALTRON REALTY INC.
By pressing Contact Agent, you agree that the real estate professional identified above may call/text you about your search, which may involve use of automated means and pre-recorded/artificial voices. You don't need to consent as a condition of buying any property, goods, or services. Message/data rates may apply. You also agree to our Terms of Use. Zillow does not endorse any real estate professionals. We may share information about your recent and future site activity with your agent to help them understand what you're looking for in a home.
Price history
Price history is unavailable.
Public tax history
Tax history is unavailable.
Climate risks
Neighborhood: Bayview Village
Nearby schools
GreatSchools rating
No schools nearby
We couldn't find any schools near this home.
- C$3,2002 bd2 ba-- sqft85 McMahon Dr #3501, Toronto, ON M2K0H1For Rent
- C$2,4001 bd1 ba-- sqft85 McMahon Dr #1211, Toronto, ON M2K0H1For Rent
- C$2,3802 bd1 ba-- sqft85 McMahon Dr #2501, Toronto, ON M2K0H1For Rent

- C$2,5002 bd1 ba-- sqft85 McMahon Dr #2107, Toronto, ON M2K0H1For Rent

- C$2,5002 bd1 ba-- sqft85 McMahon Dr #2207, Toronto, ON M2K0H1For Rent
- C$2,3501 bd1 ba-- sqft85 McMahon Dr #1810, Toronto, ON M2K0H1For Rent
- C$3,0502 bd2 ba-- sqft85 McMahon Dr W #3005, Toronto, ON M2K0H1For Rent
- C$2,4002 bd1 ba-- sqft85 McMahon Dr #1507, Toronto, ON M2K0H1For Rent
Similar homes
- C$918,0002 bd2 ba-- sqft30 Inn On The Park Dr #3010, Toronto, ON M3C 0P7For Sale
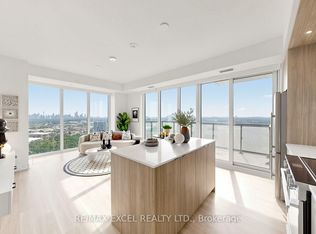 MLS ID #C13529794, RE/MAX EXCEL REALTY LTD.. TRREB
 - C$699,0003 bd2 ba-- sqft5180 Yonge St #2909, Toronto, ON M2N 0K5For Sale
 MLS ID #C13609922, RE/MAX ESCARPMENT REALTY INC.. TRREB
 - C$895,0003 bd2 ba-- sqft110 Promenade Cir #805, Vaughan, ON L4J 7W8For Sale
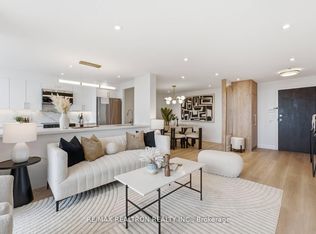 MLS ID #N13535528, RE/MAX REALTRON REALTY INC.. TRREB
 - C$649,0002 bd2 ba-- sqft4955 Yonge St #1609, Toronto, ON M2N 5N6For Sale
 MLS ID #C13624374, RE/MAX ALL-STARS REALTY INC.. TRREB
 - C$875,0003 bd2 ba-- sqft1 Concord Cityplace Way #4210, Toronto, ON M5V 0X3New ConstructionMLS ID #C13580090, PROMPTON REAL ESTATE SERVICES CORP.. TRREB
- C$749,0003 bd2 ba-- sqft920 Sheppard Ave W #711, Toronto, ON M3H 0A2For SaleMLS ID #C13497092, RE/MAX EXCEL REALTY LTD.. TRREB
- C$899,9882 bd2 ba-- sqftQuartz Concord City Place, Toronto, ON M5V 0J8For SaleMLS ID #C13526314, RE/MAX ABOUTOWNE REALTY CORP.. TRREB
- C$1,099,0003 bd2 ba-- sqft5168 Yonge St #Lph101, Toronto, ON M2N 0G1For SaleMLS ID #C13515136, CENTURY 21 KING`S QUAY REAL ESTATE INC.. TRREB
- C$1,190,0003 bd3 ba-- sqft25 Adra Grado Way #534, Toronto, ON M2J 0H6For SaleMLS ID #C13444464, RE/MAX CROSSROADS REALTY INC.. TRREB
- C$499,0002 bd2 ba-- sqft28 Avondale Ave Unit 502, Toronto, ON M2N 0K2For SaleMLS ID #C13623022, T-ONE GROUP REALTY INC.,. TRREB
- C$689,0002 bd2 ba-- sqftPearl Condo, Toronto, ON M2N 5N6For SaleMLS ID #C13596896, REMAX YOUR COMMUNITY REALTY. TRREB
- C$818,0001 bd1 ba-- sqftOne Bedford, Toronto, ON M5R 2B5For SaleMLS ID #C13620810, RE/MAX ULTIMATE REALTY INC.. TRREB
- C$619,9003 bd2 ba-- sqftIce 1, Toronto, ON M5J 0A9For SaleMLS ID #C13628160, RE/MAX REALTY SERVICES INC.. TRREB
- C$699,0003 bd2 ba-- sqft85 Wood St #3303, Toronto, ON M4Y 0E8For SaleMLS ID #C13592562, RE/MAX REALTRON REALTY INC.. TRREB
- C$668,0002 bd2 ba-- sqft2 Anndale Dr #1602, Toronto, ON M2N 0G5For SaleMLS ID #C13125616, RE/MAX REALTRON REALTY INC.. TRREB
- C$859,0002 bd2 ba-- sqft7460 Bathurst St #1111, Vaughan, ON L4J 7K9For SaleMLS ID #N13506586, RE/MAX REALTRON REALTY INC.. TRREB
- C$555,0002 bd1 ba-- sqft26 Norton Ave #1309, Toronto, ON M2N 0H6For SaleMLS ID #C13614728, RE/MAX ELITE REAL ESTATE. TRREB
- C$854,9002 bd2 ba-- sqft50 Disera Dr Unit 905, Vaughan, ON L4J 9E9For SaleMLS ID #N13517550, SUTTON GROUP-ADMIRAL REALTY INC.. TRREB
- C$749,9003 bd2 ba-- sqftLegacy Park Condos, Vaughan, ON L4J 0J8For SaleMLS ID #N13592992, RE/MAX REALTRON REALTY INC.. TRREB
- C$950,8002 bd2 ba-- sqft200 Bloor St W #W-1401, Toronto, ON M5S 0B1For SaleMLS ID #C12757878, PRESTIGE WORLD REALTY INC.. TRREB
