Welcome to Suite 805 at 110 Promenade Circle, a beautifully renovated and meticulously updated residence offering an exceptional blend of luxury, comfort, and convenience in one of Thornhill's most desirable communities. Boasting approximately 1,300 sq. ft. of thoughtfully designed living space, this bright and spacious suite features 2 generously sized bedrooms, 2 full bathrooms, and a versatile den that can easily function as a formal dining room, home office, or additional living area. From the moment you enter, you'll appreciate the attention to detail and quality craftsmanship showcased throughout. The expansive open-concept layout seamlessly connects the living and dining spaces, creating the perfect setting for both everyday living and entertaining. Large windows flood the home with natural light, enhancing the warm and inviting atmosphere while highlighting the elegant finishes found throughout. The beautifully renovated kitchen offers the perfect balance of style and functionality, featuring modern cabinetry, quality countertops, updated appliances, and ample storage space. The spacious primary feels like living in a hotel with an ensuite bathroom, while the second bedroom offers flexibility for family, guests, or a work-from-home lifestyle. Both bathrooms have been tastefully renovated with contemporary finishes, creating a refined, spa-inspired feel: With one parking space and one locker, this move-in-ready residence is ideal for downsizers, professionals, or families seeking turnkey living in a prime Thornhill . Ideally situated in a highly sought-after building 110 Promenade cir with a well managed property management. residents enjoy easy access to shopping, restaurants, parks, transit, places of worship, and everyday amenities like Outdoor Pool Jacuzzi, Sauna , Tennis Court & a Gym . Rarely does a fully renovated suite of this size, quality, and location become available. An exceptional opportunity to enjoy sophisticated condo living at its finest.
For sale
C$895,000
110 Promenade Cir #805, Vaughan, ON L4J 7W8
3beds
2baths
Apartment
Built in ----
-- sqft lot
$-- Zestimate®
C$--/sqft
C$1,092/mo HOA
What's special
- 9 days |
- 13 |
- 0 |
Zillow last checked:
Listing updated:
Listed by:
RE/MAX REALTRON REALTY INC.
Source: TRREB,MLS®#: N13535528 Originating MLS®#: Toronto Regional Real Estate Board
Originating MLS®#: Toronto Regional Real Estate BoardFacts & features
Interior
Bedrooms & bathrooms
- Bedrooms: 3
- Bathrooms: 2
Primary bedroom
- Level: Flat
- Dimensions: 4.63 x 3.32
Bedroom 2
- Level: Flat
- Dimensions: 4.63 x 2.75
Breakfast
- Level: Flat
- Dimensions: 2.84 x 1.86
Dining room
- Level: Flat
- Dimensions: 3.6 x 3.41
Kitchen
- Level: Flat
- Dimensions: 2.32 x 3.23
Living room
- Level: Flat
- Dimensions: 3.23 x 4.73
Other
- Level: Flat
- Dimensions: 2.92 x 2.02
Heating
- Forced Air, Gas
Cooling
- Central Air
Appliances
- Laundry: Laundry Room
Features
- Basement: None
- Has fireplace: No
Interior area
- Living area range: 1200-1399 null
Property
Parking
- Total spaces: 1
- Parking features: Garage Door Opener
- Has garage: Yes
Features
- Exterior features: Enclosed Balcony
- Waterfront features: None
Details
- Parcel number: 293640304
Construction
Type & style
- Home type: Apartment
- Property subtype: Apartment
Materials
- Concrete Poured, Concrete Block
Community & HOA
Community
- Senior community: Yes
HOA
- Services included: Heat Included, Water Included, Cable TV Included, Common Elements Included, Parking Included, Hydro Included, Building Insurance Included, CAC Included
- HOA fee: C$1,092 monthly
- HOA name: YRCC
Location
- Region: Vaughan
Financial & listing details
- Annual tax amount: C$3,126
- Date on market: 7/7/2026
RE/MAX REALTRON REALTY INC.
RE/MAX REALTRON REALTY INC.
By pressing Contact Agent, you agree that the real estate professional identified above may call/text you about your search, which may involve use of automated means and pre-recorded/artificial voices. You don't need to consent as a condition of buying any property, goods, or services. Message/data rates may apply. You also agree to our Terms of Use. Zillow does not endorse any real estate professionals. We may share information about your recent and future site activity with your agent to help them understand what you're looking for in a home.
Price history
Price history is unavailable.
Public tax history
Tax history is unavailable.
Climate risks
Neighborhood: Thornhill
Nearby schools
GreatSchools rating
No schools nearby
We couldn't find any schools near this home.
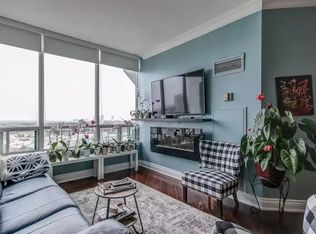
- C$--2 bd2 ba1k sqft110 Promenade Cir #1614, Vaughan, ON L4J7W8Off Market
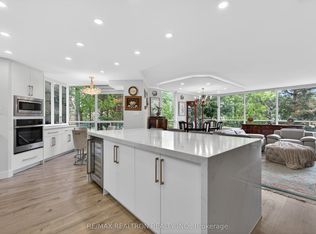
- C$1,188,0002 bd2 ba-- sqft110 Promenade Cir #203, Vaughan, ON L4J7W8For Sale
- C$749,8003 bd3 ba-- sqft735 New Westminster Dr #74, Vaughan, ON L4J7Y9For Sale

- C$850,0004 bd3 ba-- sqft735 New Westminster Dr #59, Vaughan, ON L4J7Y9For Sale

- C$699,0003 bd3 ba-- sqft735 New Westminster Dr #56, Vaughan, ON L4J7Y9For Sale
- C$648,9992 bd1 ba-- sqft100 Promenade Cir #210, Vaughan, ON L4J7W7For Sale
- C$398,8002 bd1 ba-- sqft100 Promenade Cir #1010, Vaughan, ON L4J7W7For Sale
- C$749,0003 bd2 ba-- sqft120 Promenade Cir #212, Vaughan, ON L4J7W9For Sale
Similar homes
- C$735,0003 bd2 ba-- sqft7900 Bathurst St #1225, Vaughan, ON L4J 0J9For Sale
 MLS ID #N13575746, RE/MAX REALTRON REALTY INC.. TRREB
 - C$859,0002 bd2 ba-- sqft7460 Bathurst St #1111, Vaughan, ON L4J 7K9For Sale
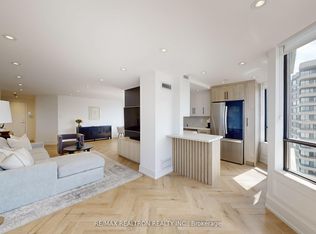 MLS ID #N13506586, RE/MAX REALTRON REALTY INC.. TRREB
 - C$838,0002 bd2 ba-- sqftD'or Condominiums, Vaughan, ON L4J 0L3For Sale
 MLS ID #N13486970, REMAX YOUR COMMUNITY REALTY. TRREB
 - C$749,9003 bd2 ba-- sqftLegacy Park Condos, Vaughan, ON L4J 0J8For Sale
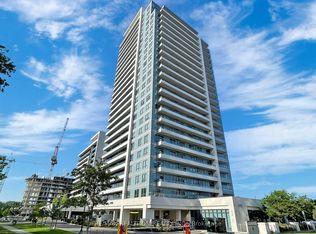 MLS ID #N13048646, RE/MAX REALTRON REALTY INC.. TRREB
 - C$999,0002 bd3 ba-- sqft7300 Yonge St #210, Vaughan, ON L4J 7Y5For SaleMLS ID #N13222920, RE/MAX REALTRON REALTY INC.. TRREB
- C$900,0003 bd2 ba-- sqft85 McMahon Dr #3106, Toronto, ON M2K 0H1For SaleMLS ID #C13482254, RE/MAX REALTRON REALTY INC.. TRREB
- C$839,0003 bd2 ba-- sqft18 Hollywood Ave #1707, Toronto, ON M2N 6P5For SaleMLS ID #C13518082, RE/MAX REALTRON REALTY INC.. TRREB
- C$699,0002 bd2 ba-- sqft7 Townsgate Dr #1112, Vaughan, ON L4J 7Z9For SaleMLS ID #N13149434, RE/MAX REALTRON REALTY INC.. TRREB
- C$899,0004 bd3 ba-- sqft120 Eagle Rock Way #1506, Vaughan, ON L6A 5C2For SaleMLS ID #N13142824, RE/MAX HALLMARK REALTY LTD.. TRREB
- C$849,9003 bd2 ba-- sqft825 Church St #3102, Toronto, ON M4W 3Z4For SaleMLS ID #C13557122, RE/MAX REALTRON REALTY INC.. TRREB
- C$879,9003 bd2 ba-- sqftSouth Beach Condos, Toronto, ON M8Y 0B5For SaleMLS ID #W13536790, RE/MAX REALTRON REALTY INC.. TRREB
- C$949,8003 bd2 ba-- sqft253 S Park Rd #Penthouse 2, Markham, ON L3T 0B4For SaleMLS ID #N13030848, RE/MAX REALTRON REALTY INC.. TRREB
- C$799,0003 bd2 ba-- sqft33 Elmhurst Ave #1904, Toronto, ON M2N 6G8For SaleMLS ID #C13428562, RE/MAX REALTRON BEN AZIZI REALTY GROUP. TRREB
- C$898,8882 bd2 ba-- sqftTHE CLASSIC, Toronto, ON M2H 3P2For SaleMLS ID #C12993726, RE/MAX REALTRON REALTY INC.. TRREB
- C$729,0003 bd2 ba-- sqft100 Eagle Rock Way #216, Vaughan, ON L6A 5B9For SaleMLS ID #N13062184, RE/MAX REALTRON REALTY INC.. TRREB
- C$918,0002 bd2 ba-- sqft30 Inn On The Park Dr #3010, Toronto, ON M3C 0P7For SaleMLS ID #C13529794, RE/MAX EXCEL REALTY LTD.. TRREB
- C$799,9992 bd2 ba-- sqft78 Harrison Garden Blvd #103, Toronto, ON M2N 7E2For SaleMLS ID #C13493572, RE/MAX REALTRON REALTY INC.. TRREB
- C$780,0002 bd2 ba-- sqft12 Gandhi Ln #3702, Markham, ON L3T 0G4For SaleMLS ID #N13482746, RE/MAX REALTRON REALTY INC.. TRREB
- C$868,0004 bd3 ba-- sqft110 Stanley Greene Blvd #3, Toronto, ON M3K 0C8For SaleMLS ID #W13480966, RE/MAX REALTRON REALTY INC.. TRREB
- C$799,0003 bd2 ba-- sqft293 The Kingsway #907, Toronto, ON M9A 0E8For SaleMLS ID #W13534078, RE/MAX PROFESSIONALS INC.. TRREB
