Step into sophisticated living with this beautifully renovated, completely turn-key 700 sf 1-bedroom plus den suite, offering the perfect blend of style, comfort, and convenience. Featuring soaring a bright open-concept layout with unobstructed east views. The stunning, partially renovated kitchen showcases brand-new tile flooring, a stylish backsplash, a new single bowl sink with new faucet, and brand-new stainless steel appliances, including fridge, range hood, dishwasher, washer, and dryer. Freshly new painted throughout with laminate flooring (2022), brand new modern lighting fixtures, and contemporary finishes that create a warm and inviting atmosphere. The spacious living and dining areas are ideal for both everyday living and entertaining. The versatile den, enclosed with elegant French doors, is perfect for a home office, guest room, or second bedroom. The newly renovated bathroom features a sleek walk-in glass shower and updated finishes, completing this move-in-ready home. Enjoy resort-style amenities including 24-hour concierge service, an indoor swimming pool, sauna, fully equipped fitness centre, theatre room, and party room. The building has also been recently refreshed with brand-new unit door lock, hallway carpeting and modern hallway lighting, enhancing the elegance of the common areas. Ideally located just steps to Promenade Mall, grocery store, public transit, parks, restaurants, and everyday conveniences, with quick access to Highways 407 and 7. A rare opportunity to own a move-in-ready suite in one of Thornhill's most sought-after communities!
For sale
C$398,800
100 Promenade Cir #1010, Vaughan, ON L4J 7W7
2beds
1baths
Apartment
Built in ----
-- sqft lot
$-- Zestimate®
C$--/sqft
C$794/mo HOA
What's special
Beautifully renovatedCompletely turn-keyBright open-concept layoutUnobstructed east viewsStunning partially renovated kitchenBrand-new tile flooringStylish backsplash
- 5 hours |
- 3 |
- 0 |
Zillow last checked:
Listing updated:
Listed by:
KW Living Realty
Source: TRREB,MLS®#: N13571896 Originating MLS®#: Toronto Regional Real Estate Board
Originating MLS®#: Toronto Regional Real Estate BoardFacts & features
Interior
Bedrooms & bathrooms
- Bedrooms: 2
- Bathrooms: 1
Primary bedroom
- Level: Flat
- Dimensions: 0 x 0
Bathroom
- Level: Flat
- Dimensions: 0 x 0
Den
- Level: Flat
- Dimensions: 0 x 0
Dining room
- Level: Flat
- Dimensions: 0 x 0
Kitchen
- Level: Flat
- Dimensions: 0 x 0
Living room
- Level: Flat
- Dimensions: 0 x 0
Heating
- Forced Air, Gas
Cooling
- Central Air
Appliances
- Included: Water Purifier
- Laundry: In-Suite Laundry
Features
- Flooring: Carpet Free
- Basement: None
- Has fireplace: No
Interior area
- Living area range: 700-799 null
Video & virtual tour
Property
Parking
- Total spaces: 1
- Parking features: None
- Has garage: Yes
Features
- Levels: Multi-Level
- Exterior features: Open Balcony
Lot
- Features: Clear View, Library, Park, Public Transit, Rec./Commun.Centre, School
Details
- Parcel number: 296210118
Construction
Type & style
- Home type: Apartment
- Property subtype: Apartment
Materials
- Concrete
Community & HOA
HOA
- Amenities included: Concierge, Gym, Indoor Pool, Party Room/Meeting Room, Playground, Visitor Parking
- Services included: Heat Included, Water Included, Cable TV Included, CAC Included, Common Elements Included, Building Insurance Included, Parking Included
- HOA fee: C$794 monthly
- HOA name: YRSC
Location
- Region: Vaughan
Financial & listing details
- Annual tax amount: C$2,607
- Date on market: 7/16/2026
KW Living Realty
KW Living Realty
By pressing Contact Agent, you agree that the real estate professional identified above may call/text you about your search, which may involve use of automated means and pre-recorded/artificial voices. You don't need to consent as a condition of buying any property, goods, or services. Message/data rates may apply. You also agree to our Terms of Use. Zillow does not endorse any real estate professionals. We may share information about your recent and future site activity with your agent to help them understand what you're looking for in a home.
Price history
Price history is unavailable.
Public tax history
Tax history is unavailable.
Climate risks
Neighborhood: Thornhill
Nearby schools
GreatSchools rating
No schools nearby
We couldn't find any schools near this home.
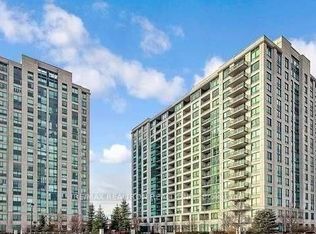
- C$648,9992 bd1 ba-- sqft100 Promenade Cir #210, Vaughan, ON L4J7W7For Sale
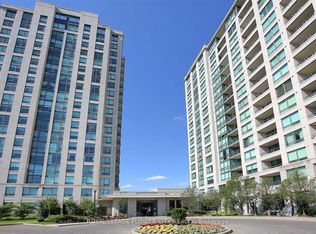
- C$2,2992 bd1 ba-- sqft88 Promenade Cir #403, Vaughan, ON L4J9A4For Rent
- C$749,8003 bd3 ba-- sqft735 New Westminster Dr #74, Vaughan, ON L4J7Y9For Sale

- C$850,0004 bd3 ba-- sqft735 New Westminster Dr #59, Vaughan, ON L4J7Y9For Sale

- C$699,0003 bd3 ba-- sqft735 New Westminster Dr #56, Vaughan, ON L4J7Y9For Sale
- C$895,0003 bd2 ba-- sqft110 Promenade Cir #805, Vaughan, ON L4J7W8For Sale
- C$--2 bd2 ba1k sqft110 Promenade Cir #1614, Vaughan, ON L4J7W8Off Market
- C$1,188,0002 bd2 ba-- sqft110 Promenade Cir #203, Vaughan, ON L4J7W8For Sale
Similar homes
- C$428,0001 bd1 ba-- sqft50 Upper Mall Way #428, Vaughan, ON L4J 0L8For Sale
 MLS ID #N13567968, ELITE CAPITAL REALTY INC.. TRREB
 - C$450,0002 bd1 ba-- sqft745 New Westminster Dr #203, Vaughan, ON L4J 8J9For Sale
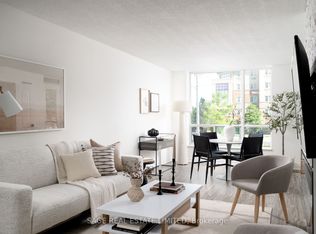 MLS ID #N13546610, SAGE REAL ESTATE LIMITED. TRREB
 - C$399,5003 bd2 ba-- sqftRoyal Orchard II, Markham, ON L3T 4P3For Sale
 MLS ID #N13562852, SUTTON GROUP-ADMIRAL REALTY INC.. TRREB
 - C$459,0002 bd1 ba-- sqft75 N Park Rd S #307, Vaughan, ON L4J 0H8For Sale
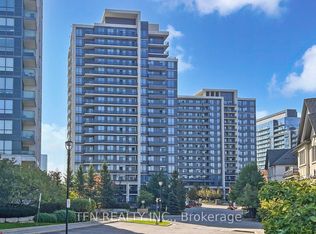 MLS ID #N13537572, TFN REALTY INC.. TRREB
 - C$479,0002 bd1 ba-- sqft7171 Yonge St Unit 506, Markham, ON L3T 0C5For SaleMLS ID #N13558762, HOMELIFE LANDMARK REALTY INC.. TRREB
- C$449,9002 bd1 ba-- sqft91 Townsgate Dr #507, Vaughan, ON L4J 8E8For SaleMLS ID #N13523244, RE/MAX EXCEL REALTY LTD.. TRREB
- C$538,8002 bd1 ba-- sqftPromenade Park Towers, Vaughan, ON L4J 0L7For SaleMLS ID #N13533072, REMAX YOUR COMMUNITY REALTY. TRREB
- C$455,0001 bd1 ba-- sqftResidence of Beauclaire, Vaughan, ON L4J 8J9For SaleMLS ID #N13443478, SKYBOUND REALTY. TRREB
- C$500,0002 bd1 ba-- sqft7167 Yonge St #418, Markham, ON L3T 0E1For SaleMLS ID #N13564754, REMAX YOUR COMMUNITY REALTY. TRREB
- C$490,0001 bd1 ba-- sqft8 Maison Parc Ct #305, Vaughan, ON L4J 9K5For SaleMLS ID #N13555228, RIGHT AT HOME REALTY INC.. TRREB
- C$499,0002 bd1 ba-- sqft7601 Bathurst St #210, Vaughan, ON L4J 4H5For SaleMLS ID #N13501248, CENTURY 21 HERITAGE GROUP LTD.. TRREB
- C$429,0002 bd1 ba-- sqft7398 Yonge St #107A, Vaughan, ON L4J 8J2For SaleMLS ID #N13125386, RIGHT AT HOME REALTY INC.. TRREB
- C$519,0002 bd2 ba-- sqft7460 Bathurst St #1014, Vaughan, ON L4J 7K9For SaleMLS ID #N13442656, FOREST HILL REAL ESTATE INC.. TRREB
- C$517,0002 bd2 ba-- sqft7440 Bathurst St #308, Vaughan, ON L4J 7K8For SaleMLS ID #N13487972, FOREST HILL REAL ESTATE INC.. TRREB
- C$469,9001 bd1 ba-- sqft7950 Bathurst St #2310, Vaughan, ON L4J 0B8For SaleMLS ID #N13550028, HOMELIFE FRONTIER REALTY INC.. TRREB
- C$449,0002 bd1 ba-- sqft7250 Yonge St #206, Vaughan, ON L4J 7X1For SaleMLS ID #N13230470, BOSLEY REAL ESTATE LTD.. TRREB
- C$459,0001 bd1 ba-- sqft745 New Westminster Dr #608, Vaughan, ON L4J 8J9For SaleMLS ID #N13246732, FOREST HILL REAL ESTATE INC.. TRREB
- C$435,0002 bd1 ba-- sqft7398 Yonge St #111, Vaughan, ON L4J 8J2For SaleMLS ID #N13449644, REMAX YOUR COMMUNITY REALTY. TRREB
- C$549,0002 bd2 ba-- sqft16 Elgin St #316, Markham, ON L3T 4T4For SaleMLS ID #N13571384, RE/MAX HALLMARK REALTY LTD.. TRREB
- C$488,0002 bd1 ba-- sqft85 N Park Rd #406, Vaughan, ON L4J 0H9For SaleMLS ID #N13088576, SUTTON GROUP-ADMIRAL REALTY INC.. TRREB
