Welcome To The Thornhill By Daniels, Perfectly Located In The Heart Of Thornhill. This Bright 1 Bedroom Corner Unit Offers Exceptional Privacy With Unobstructed South-Facing Views And An Abundance Of Natural Light. Featuring A Spacious Bedroom, Open-Concept Living And Dining Area, And 9-Ft Ceilings, This Thoughtfully Designed Suite Offers A Functional Layout With A Private 118 Sq Ft Balcony - Ideal For Relaxing Or Entertaining. Parking And Locker Included. Enjoy Living In A 5-Star Building With An Outstanding Collection Of Amenities Including Concierge Service, State-Of-The-Art Fitness Centre, Two-Story Basketball Court, Dedicated Workout And Yoga Studios, And A Kids' Play Zone. Residents Also Benefit From Free Wi-Fi Co-Working And Meeting Spaces, Party Room, And A Spectacular Rooftop Terrace With Panoramic Views, Featuring Lounge Seating And BBQ Areas. Urban Gardening Plots Also Available. Ideally Situated Steps To Promenade Shopping Centre, Walmart, T&T, Grocery Stores, Restaurants, And Entertainment, With Direct Access To YRT/VIVA Transit Hub. Just Minutes To Hwy 7 And 407, Making Commuting Effortless. A Perfect Blend Of Modern Comfort, Luxury Amenities, And Unbeatable Convenience. Please Note Some Photos Have Been Virtually Staged
For sale
C$469,900
7950 Bathurst St #2310, Vaughan, ON L4J 0B8
1beds
1baths
Apartment
Built in ----
-- sqft lot
$-- Zestimate®
C$--/sqft
C$402/mo HOA
What's special
- 11 days |
- 2 |
- 0 |
Zillow last checked:
Listing updated:
Listed by:
HOMELIFE FRONTIER REALTY INC.
Source: TRREB,MLS®#: N13550028 Originating MLS®#: Toronto Regional Real Estate Board
Originating MLS®#: Toronto Regional Real Estate BoardFacts & features
Interior
Bedrooms & bathrooms
- Bedrooms: 1
- Bathrooms: 1
Bedroom
- Level: Flat
- Dimensions: 3.2 x 2.74
Dining room
- Level: Flat
- Dimensions: 3.5 x 3.05
Kitchen
- Level: Flat
- Dimensions: 3.5 x 3.04
Living room
- Level: Flat
- Dimensions: 3.5 x 3.05
Heating
- Forced Air, Gas
Cooling
- Central Air
Appliances
- Laundry: Ensuite
Features
- Flooring: Carpet Free
- Basement: None
- Has fireplace: No
Interior area
- Living area range: 500-599 null
Property
Parking
- Total spaces: 1
- Parking features: Underground
- Has garage: Yes
Features
- Exterior features: Open Balcony
Lot
- Features: Library, Park, Place Of Worship, Public Transit, Rec./Commun.Centre, School
Details
- Parcel number: 300650550
Construction
Type & style
- Home type: Apartment
- Property subtype: Apartment
Materials
- Concrete
Community & HOA
Community
- Security: Concierge/Security
HOA
- Amenities included: Gym, Concierge, Party Room/Meeting Room, Exercise Room, Rooftop Deck/Garden, Visitor Parking
- Services included: Common Elements Included, Building Insurance Included, Parking Included
- HOA fee: C$402 monthly
- HOA name: YRSC
Location
- Region: Vaughan
Financial & listing details
- Annual tax amount: C$2,413
- Date on market: 7/10/2026
HOMELIFE FRONTIER REALTY INC.
HOMELIFE FRONTIER REALTY INC.
By pressing Contact Agent, you agree that the real estate professional identified above may call/text you about your search, which may involve use of automated means and pre-recorded/artificial voices. You don't need to consent as a condition of buying any property, goods, or services. Message/data rates may apply. You also agree to our Terms of Use. Zillow does not endorse any real estate professionals. We may share information about your recent and future site activity with your agent to help them understand what you're looking for in a home.
Price history
Price history is unavailable.
Public tax history
Tax history is unavailable.
Climate risks
Neighborhood: Thornhill
Nearby schools
GreatSchools rating
No schools nearby
We couldn't find any schools near this home.
- C$2,7502 bd2 ba-- sqft7950 Bathurst St #802, Vaughan, ON L4J0B8For Rent

- C$2,2001 bd1 ba-- sqft7950 Bathurst St #1121, Vaughan, ON L4J0B8For Rent
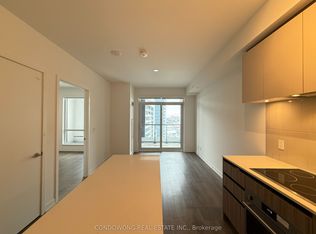
- C$590,0002 bd1 ba-- sqft7950 Bathurst St #1207, Vaughan, ON L4J0B8For Sale

- C$498,8881 bd1 ba-- sqft7950 Bathurst St #1424, Vaughan, ON L4J0B8For Sale
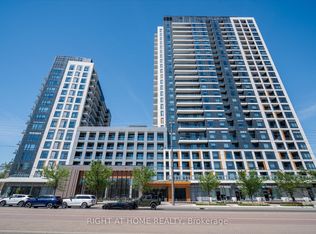
- C$2,8502 bd2 ba-- sqft7950 Bathurst St #1702, Vaughan, ON L4J0B8For Rent
- C$2,6502 bd1 ba-- sqft7950 Bathurst St #1706, Vaughan, ON L4J0B8For Rent
- C$629,9002 bd2 ba-- sqft7950 Bathurst St #1502, Vaughan, ON L4J0B8New Construction
- C$2,8502 bd2 ba-- sqft7950 Bathurst St #2002, Vaughan, ON L4J0B8For Rent
Similar homes
- C$588,9002 bd2 ba-- sqft7950 Bathurst St #902, Vaughan, ON L4J 0L4For Sale
 MLS ID #N13574548, RE/MAX CROSSROADS REALTY INC.. TRREB
 - C$458,0001 bd1 ba-- sqft7165 Yonge St #1810, Markham, ON L3T 0C9For Sale
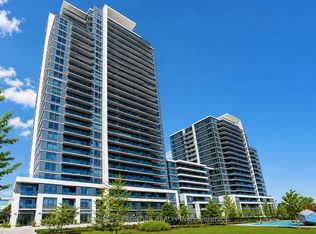 MLS ID #N13468994, HOMELIFE FRONTIER REALTY INC.. TRREB
 - C$458,8882 bd2 ba-- sqft950 Portage Pkwy #5007, Vaughan, ON L4K 4Z4New Construction
 MLS ID #N13429366, RIGHT AT HOME REALTY INC.. TRREB
 - C$489,0002 bd1 ba-- sqft38 Honeycrisp Cres #1611, Vaughan, ON L4K 0M8New Construction
 MLS ID #N13475366, RE/MAX REALTRON REALTY INC.. TRREB
 - C$499,9002 bd1 ba-- sqft60 Honeycrisp Cres #717, Vaughan, ON L4K 0N5For SaleMLS ID #N13465266, RE/MAX REALTRON REALTY INC.. TRREB
- C$445,0001 bd1 ba-- sqftTransit City 2 Condos, Vaughan, ON L4K 4Z4For SaleMLS ID #N13490118, BAY STREET INTEGRITY REALTY INC.. TRREB
- C$499,0002 bd2 ba-- sqftTransit City Condos 3, Vaughan, ON L4K 0J7For SaleMLS ID #N13093334, RE/MAX REALTRON REALTY INC.. TRREB
- C$459,0001 bd1 ba-- sqft185 Deerfield Rd #420, Newmarket, ON L3Y 0G7For SaleMLS ID #N13588586, RE/MAX HALLMARK YORK GROUP REALTY LTD.. TRREB
- C$514,9002 bd2 ba-- sqft2908 Highway 7 Rd #1704, Vaughan, ON L4K 1W8For SaleMLS ID #N13431962, RIGHT AT HOME REALTY INC.. TRREB
- C$479,9901 bd1 ba-- sqft699 Sheppard Ave E #1111, Toronto, ON M2K 2Z3For SaleMLS ID #C13519850, RESIDENTIAL DEVELOPMENT SERVICES INC.. TRREB
- C$499,0002 bd2 ba-- sqft11 Bogert Ave #2601, Toronto, ON M2N 0H4For SaleMLS ID #C13514174, HOMELIFE LANDMARK REALTY INC.. TRREB
- C$449,9002 bd1 ba-- sqftTransit City 5, Vaughan, ON L4K 0K9For SaleMLS ID #N12404079, HOMELIFE/MIRACLE REALTY LTD. TRREB
- C$678,9002 bd2 ba-- sqft30 Upper Mall Way Suite A-2008, Vaughan, ON L4J 0L7For SaleMLS ID #N13464346, HOMELIFE/CIMERMAN REAL ESTATE LIMITED. TRREB
- C$525,0002 bd1 ba-- sqftThe Beverly Hills, Richmond Hill, ON L4C 1E2For SaleMLS ID #N13504636, HOMELIFE FRONTIER REALTY INC.. TRREB
- C$528,9002 bd2 ba-- sqft7895 Jane St #717, Vaughan, ON L4K 0K2For SaleMLS ID #N13048108, HOMELIFE DISTRICT REALTY. TRREB
- C$563,8002 bd2 ba-- sqft370 Highway 7 E #223, Richmond Hill, ON L4B 3X8For SaleMLS ID #N13521240, HOMELIFE FRONTIER REALTY INC.. TRREB
- C$499,8001 bd1 ba-- sqft2 Anndale Dr #3103, Toronto, ON M2N 0G5For SaleMLS ID #C13176666, RE/MAX REALTRON REALTY INC.. TRREB
- C$449,0002 bd2 ba-- sqftTransit city 5, Vaughan, ON L4K 0K9For SaleMLS ID #N13139866, HOMELIFE/MIRACLE REALTY LTD. TRREB
- C$485,0001 bd1 ba-- sqft6 David Eyer Rd #518, Richmond Hill, ON L4S 0N5For SaleMLS ID #N13505342, BRIDLEPATH PROGRESSIVE REAL ESTATE INC.. TRREB
- C$499,9992 bd1 ba-- sqft52 Forest Manor Rd #1009, Toronto, ON M2J 0E2For SaleMLS ID #C13500720, HOMELIFE BROADWAY REALTY INC.. TRREB
