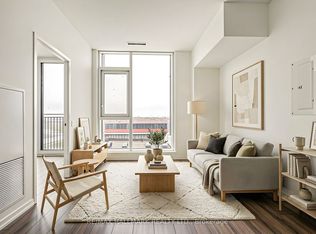
Welcome to Transit City 5! This beautifully designed 1 bedroom + Den suite offers soaring ceilings and floor-to-ceiling windows that fill the home with natural light. The open-concept layout is ideal for modern living, featuring a sleek kitchen with built-in stainless steel appliances perfect for cooking and entertaining. The bedroom includes a closet, while the versatile den can serve as a home office or second bedroom. For added convenience, a locker located on the same floor provides extra storage. Residents enjoy access to exceptional amenities, including 24-hour concierge, a fully equipped fitness center with indoor running track, sauna and squash court, as well as a rooftop outdoor pool with lounge and dining areas. An indoor lounge and private dining room further enhance the lifestyle experience. Ideally located, this home is steps from the subway, public transit, shopping and dining. With quick access to Highways 400 and 407, and close to IKEA, Costco, Cineplex, Vaughan Mills, Wonderland and York University just a five-minute subway ride away commuting and entertainment are effortless. Bell high-speed internet is included. Don't miss the chance to live in one of Vaughan's most sought-after communities.
For sale
C$449,900
7890 Jane St #501, Vaughan, ON L4K 0K9
2beds
1baths
Apartment
Built in ----
-- sqft lot
$-- Zestimate®
C$--/sqft
C$551/mo HOA
What's special
Soaring ceilingsFloor-to-ceiling windowsOpen-concept layoutSleek kitchenBuilt-in stainless steel appliancesVersatile denRooftop outdoor pool
- 312 days |
- 4 |
- 1 |
Zillow last checked:
Listing updated:
Listed by:
HOMELIFE/MIRACLE REALTY LTD
Source: TRREB,MLS®#: N12404079 Originating MLS®#: Toronto Regional Real Estate Board
Originating MLS®#: Toronto Regional Real Estate BoardFacts & features
Interior
Bedrooms & bathrooms
- Bedrooms: 2
- Bathrooms: 1
Primary bedroom
- Level: Main
- Dimensions: 3.91 x 2.87
Den
- Level: Main
- Dimensions: 2.24 x 3.17
Dining room
- Level: Main
- Dimensions: 6.88 x 3.17
Kitchen
- Level: Main
- Dimensions: 6.88 x 3.17
Living room
- Level: Main
- Dimensions: 6.88 x 3.17
Heating
- Forced Air, Gas
Cooling
- Central Air
Appliances
- Included: Built-In Oven, Countertop Range
- Laundry: Ensuite
Features
- Flooring: Carpet Free
- Basement: None
- Has fireplace: No
Interior area
- Living area range: 600-699 null
Video & virtual tour
Property
Parking
- Parking features: Underground
Features
- Exterior features: Juliette Balcony
Lot
- Features: Hospital, Library, Park, Public Transit, Rec./Commun.Centre, School
Construction
Type & style
- Home type: Apartment
- Property subtype: Apartment
Materials
- Concrete, Metal/Steel Siding
Community & HOA
HOA
- Amenities included: Concierge, Elevator, Exercise Room, Game Room, Gym, Outdoor Pool
- Services included: Common Elements Included, Building Insurance Included
- HOA fee: C$551 monthly
- HOA name: YRSCC
Location
- Region: Vaughan
Financial & listing details
- Annual tax amount: C$2,828
- Date on market: 9/15/2025
HOMELIFE/MIRACLE REALTY LTD
HOMELIFE/MIRACLE REALTY LTD
By pressing Contact Agent, you agree that the real estate professional identified above may call/text you about your search, which may involve use of automated means and pre-recorded/artificial voices. You don't need to consent as a condition of buying any property, goods, or services. Message/data rates may apply. You also agree to our Terms of Use. Zillow does not endorse any real estate professionals. We may share information about your recent and future site activity with your agent to help them understand what you're looking for in a home.
Price history
Price history is unavailable.
Public tax history
Tax history is unavailable.
Climate risks
Neighborhood: L4K
Nearby schools
GreatSchools rating
No schools nearby
We couldn't find any schools near this home.
- C$599,0003 bd2 ba-- sqft7890 Jane St #508, Vaughan, ON L4K0K9For Sale
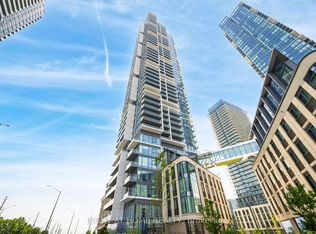
- C$449,0002 bd2 ba-- sqft7890 Jane St #3907, Vaughan, ON L4K0K9For Sale

- C$399,8881 bd1 ba-- sqft7890 Jane St #PENTHOUSE 10, Vaughan, ON L4K0K9For Sale
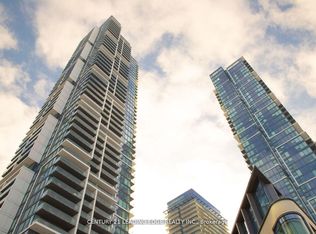
- C$--2 bd2 ba700 sqft7890 Jane St #5002, Vaughan, ON L4K0K9Off Market
- C$2,3502 bd2 ba-- sqft7890 SW Jane St #1607, Vaughan, ON L4K0K9For Rent
- C$2,2001 bd1 ba-- sqft7890 Jane St #1801, Vaughan, ON L4K0K9For Rent
- C$--2 bd2 ba-- sqft7890 Jane St #4909, Vaughan, ON L4K0K9Off Market
- C$418,0001 bd1 ba-- sqft7890 Jane St #1710, Vaughan, ON L4K0K9For Sale
Similar homes
- C$449,0002 bd2 ba-- sqftTransit city 5, Vaughan, ON L4K 0K9For SaleMLS ID #N13139866, HOMELIFE/MIRACLE REALTY LTD. TRREB
- C$445,0002 bd1 ba-- sqftTransit City 2 Condos, Vaughan, ON L4K 4Z4For Sale
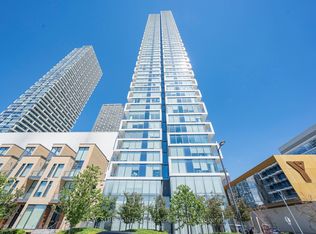 MLS ID #N13490118, BAY STREET INTEGRITY REALTY INC.. TRREB
 - C$589,0002 bd2 ba-- sqft2916 Highway 7 Rd #3707, Vaughan, ON L4K 0G3For Sale
 MLS ID #N13599316, ROYAL LEPAGE SIGNATURE REALTY. TRREB
 - C$364,9001 bd1 ba-- sqft1000 Portage Pkwy E #311, Vaughan, ON L4K 0J6For Sale
 MLS ID #N13584028, RE/MAX HALLMARK REALTY LTD.. TRREB
 - C$528,9002 bd2 ba-- sqft7895 Jane St #717, Vaughan, ON L4K 0K2For SaleMLS ID #N13048108, HOMELIFE DISTRICT REALTY. TRREB
- C$468,0002 bd1 ba-- sqft498 Caldari Rd #1327, Vaughan, ON L4K 4G3New ConstructionMLS ID #N13431648, HOMELIFE PRINCIPLE REAL ESTATE. TRREB
- C$399,0001 bd1 ba-- sqft5 Buttermill Ave #1511, Vaughan, ON L4K 3X4For SaleMLS ID #N13071582, ROYAL LEPAGE CREDIT VALLEY REAL ESTATE. TRREB
- C$615,0002 bd2 ba-- sqft9000 Jane St #1115, Vaughan, ON L4K 0M6For SaleMLS ID #N13582278, KELLER WILLIAMS REFERRED URBAN REALTY. TRREB
- C$299,800-- bd1 ba-- sqft38 Honeycrisp Cres #1903, Vaughan, ON L4K 0M8For SaleMLS ID #N13472722, HOMELIFE LANDMARK REALTY INC.. TRREB
- C$499,9992 bd1 ba-- sqft5180 Yonge St #2002, Toronto, ON M2N 0K5For SaleMLS ID #C13522126, HOMELIFE LANDMARK REALTY INC.. TRREB
- C$449,0001 bd1 ba-- sqft250 Lawrence Condos, Toronto, ON M5M 1B2For SaleMLS ID #C13522976, RE/MAX REALTRON REALTY INC.. TRREB
- C$445,0001 bd1 ba-- sqft15 James Finlay Way #624, Toronto, ON M3M 0B3For SaleMLS ID #W13150962, RE/MAX NOBLECORP REAL ESTATE. TRREB
- C$486,0002 bd2 ba-- sqft31 Tippett Rd #333, Toronto, ON M3H 0C8For SaleMLS ID #C13449390, GREENFIELD REAL ESTATE INC.. TRREB
- C$588,0002 bd1 ba-- sqft4800 Highway 7 #204, Vaughan, ON L4L 1H8For SaleMLS ID #N13475092, REMAX YOUR COMMUNITY REALTY. TRREB
- C$428,0001 bd1 ba-- sqftSouthside Condos, Toronto, ON M3H 0C8For SaleMLS ID #C13502302, RE/MAX HALLMARK REALTY LTD.. TRREB
- C$459,0001 bd1 ba-- sqft185 Deerfield Rd #420, Newmarket, ON L3Y 0G7For SaleMLS ID #N13588586, RE/MAX HALLMARK YORK GROUP REALTY LTD.. TRREB
- C$399,0002 bd1 ba-- sqft15 Singer Ct #305, Toronto, ON M2K 0B1For SaleMLS ID #C13552082, HOMELIFE LANDMARK REALTY INC.. TRREB
- C$658,0002 bd2 ba-- sqft85 N Park Rd S #705, Vaughan, ON L4J 0H9For SaleMLS ID #N13508538, RE/MAX EXCEL REALTY LTD.. TRREB
- C$459,0002 bd1 ba-- sqftPINNACLE UPTOWN, Mississauga, ON L5R 0E5For SaleMLS ID #W13474586, ROYAL LEPAGE SIGNATURE REALTY. TRREB
- C$528,8002 bd1 ba-- sqft85 Oneida Cres #811, Richmond Hill, ON L4B 0H4For SaleMLS ID #N13157260, HOMELIFE NEW WORLD REALTY INC.. TRREB
