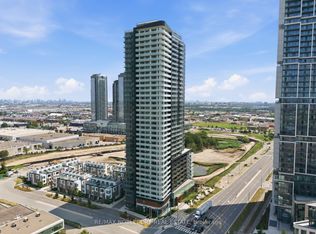
Modern City Living Starts Here. Welcome To TRANSIT CITY 5, One Of Vaughan Metropolitan Centre's Most Sought-After Communities.This Bright And Functional 1-BEDROOM SUITE Offers A Thoughtfully Designed Open-Concept Layout That Maximizes Every Inch Of Living Space. Featuring 9' CEILINGS, Floor-To-Ceiling Windows, Contemporary Finishes, A Sleek Modern Kitchen With Integrated Appliances, And A Spacious Balcony, The Suite Is Filled With Natural Light And Designed For Comfortable Everyday Living.Built By CENTRECOURT, Transit City 5 Delivers An Exceptional Lifestyle With Over 24,000 SQ. FT. OF WORLD-CLASS AMENITIES, Including A Fully Equipped Fitness Centre, Indoor Running Track, Yoga Studio, Squash Court, Rooftop Pool, Party Lounge, Outdoor BBQ Areas, Guest Suites, Concierge, And More. Whether You're A First-Time Buyer, Young Professional, Or Investor, This Residence Offers Outstanding Value In One Of The GTA's Fastest-Growing Urban Centres.Located Just Steps To VAUGHAN METROPOLITAN CENTRE SUBWAY STATION, Viva Transit, YMCA, Library, Restaurants, Cafés, And Everyday Conveniences, With Quick Access To Highways 400 & 407, York University, Vaughan Mills, IKEA, Costco, Cortellucci Vaughan Hospital, And Canada's Wonderland, This Is Urban Convenience At Its Finest.MOVE-IN READY. PERFECTLY LOCATED. AN EXCEPTIONAL OPPORTUNITY TO OWN IN THE HEART OF VAUGHAN'S MOST EXCITING AND FASTEST-GROWING DOWNTOWN.
For sale
C$418,000
7890 Jane St #1710, Vaughan, ON L4K 0K9
1beds
1baths
Apartment
Built in ----
-- sqft lot
$-- Zestimate®
C$--/sqft
C$470/mo HOA
What's special
Thoughtfully designed open-concept layoutFloor-to-ceiling windowsContemporary finishesSpacious balconyFilled with natural lightRooftop poolOutdoor bbq areas
- 12 days |
- 6 |
- 2 |
Zillow last checked:
Listing updated:
Listed by:
RE/MAX EXCEL REALTY LTD.
Source: TRREB,MLS®#: N13559072 Originating MLS®#: Toronto Regional Real Estate Board
Originating MLS®#: Toronto Regional Real Estate BoardFacts & features
Interior
Bedrooms & bathrooms
- Bedrooms: 1
- Bathrooms: 1
Primary bedroom
- Level: Flat
- Dimensions: 2.87 x 3.03
Dining room
- Level: Flat
- Dimensions: 3.1 x 3.2
Kitchen
- Level: Flat
- Dimensions: 2.9 x 3.37
Living room
- Level: Flat
- Dimensions: 3.1 x 3.2
Heating
- Fan Coil, Electric
Cooling
- Central Air
Appliances
- Laundry: Ensuite
Features
- Flooring: Carpet Free
- Basement: None
- Has fireplace: No
Interior area
- Living area range: 0-499 null
Video & virtual tour
Property
Parking
- Parking features: None
Features
- Exterior features: Open Balcony
Lot
- Features: Golf, Greenbelt/Conservation, Hospital, Library, Public Transit, Rec./Commun.Centre
Details
- Parcel number: 300370269
Construction
Type & style
- Home type: Apartment
- Property subtype: Apartment
Materials
- Concrete
Community & HOA
HOA
- Amenities included: Concierge, Exercise Room, Guest Suites, Gym, Party Room/Meeting Room
- Services included: Common Elements Included, Condo Taxes Included
- HOA fee: C$470 monthly
- HOA name: YRSCC
Location
- Region: Vaughan
Financial & listing details
- Annual tax amount: C$2,479
- Date on market: 7/13/2026
RE/MAX EXCEL REALTY LTD.
RE/MAX EXCEL REALTY LTD.
By pressing Contact Agent, you agree that the real estate professional identified above may call/text you about your search, which may involve use of automated means and pre-recorded/artificial voices. You don't need to consent as a condition of buying any property, goods, or services. Message/data rates may apply. You also agree to our Terms of Use. Zillow does not endorse any real estate professionals. We may share information about your recent and future site activity with your agent to help them understand what you're looking for in a home.
Price history
Price history is unavailable.
Public tax history
Tax history is unavailable.
Climate risks
Neighborhood: L4K
Nearby schools
GreatSchools rating
No schools nearby
We couldn't find any schools near this home.
- C$599,0003 bd2 ba-- sqft7890 Jane St #508, Vaughan, ON L4K0K9For Sale
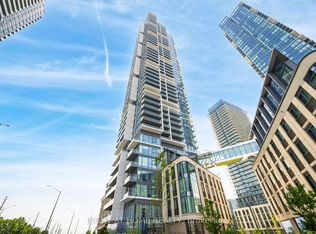
- C$449,0002 bd2 ba-- sqft7890 Jane St #3907, Vaughan, ON L4K0K9For Sale

- C$399,8881 bd1 ba-- sqft7890 Jane St #PENTHOUSE 10, Vaughan, ON L4K0K9For Sale
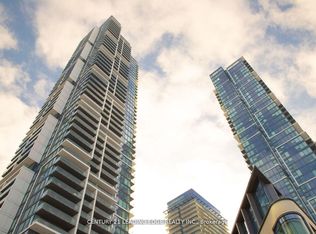
- C$--2 bd2 ba700 sqft7890 Jane St #5002, Vaughan, ON L4K0K9Off Market
- C$449,9002 bd1 ba-- sqft7890 Jane St #501, Vaughan, ON L4K0K9For Sale
- C$2,3502 bd2 ba-- sqft7890 SW Jane St #1607, Vaughan, ON L4K0K9For Rent
- C$2,2001 bd1 ba-- sqft7890 Jane St #1801, Vaughan, ON L4K0K9For Rent
- C$--2 bd2 ba-- sqft7890 Jane St #4909, Vaughan, ON L4K0K9Off Market
Similar homes
- C$450,0002 bd2 ba-- sqft7895 Jane St #3211, Vaughan, ON L4K 0K2New Construction
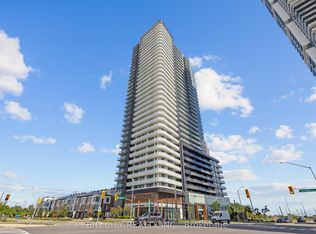 MLS ID #N13603544, BIG CITY REALTY INC.. TRREB
 - C$399,0002 bd2 ba-- sqftThe Met, Vaughan, ON L4K 0K2For Sale
 MLS ID #N13591590, RE/MAX NOBLECORP REAL ESTATE. TRREB
 - C$399,8881 bd1 ba-- sqftTransit-City, Vaughan, ON L4K 0K9For SaleMLS ID #N13548802, CENTURY 21 LEADING EDGE REALTY INC.. TRREB
- C$398,0001 bd1 ba-- sqft7895 Jane St #309, Vaughan, ON L4K 0K2For Sale
 MLS ID #N13578314, EXP REALTY. TRREB
 - C$389,0001 bd1 ba-- sqft1000 Portage Pkwy #1515, Vaughan, ON L4K 0J6New ConstructionMLS ID #N13579186, STARHOME REALTY INC. TRREB
- C$369,9001 bd1 ba-- sqft2920 Highway 7 Rd #512, Vaughan, ON L4K 0H8For SaleMLS ID #N13598744, CENTURY 21 LEADING EDGE REALTY INC.. TRREB
- C$475,0002 bd2 ba-- sqft2916 Highway 7 Rd #1505, Vaughan, ON L4K 0G3New ConstructionMLS ID #N13587662, SUTTON GROUP-ADMIRAL REALTY INC.. TRREB
- C$379,9001 bd1 ba-- sqft1000 Portage Pkwy #517, Vaughan, ON L4K 0L1For SaleMLS ID #N13584262, RE/MAX HALLMARK REALTY LTD.. TRREB
- C$438,0002 bd1 ba-- sqft2908 Highway 7 #219, Vaughan, ON L4K 1W8For SaleMLS ID #N13562982, RE/MAX MILLENNIUM REAL ESTATE. TRREB
- C$399,0002 bd2 ba-- sqft1000 Portage Pkwy #906, Vaughan, ON L4K 0J6For SaleMLS ID #N13516978, SMART SOLD REALTY. TRREB
- C$399,0001 bd1 ba-- sqft7895 Jane St #601, Vaughan, ON L4K 0K2For SaleMLS ID #N13540686, AIMHOME REALTY INC.. TRREB
- C$379,0001 bd1 ba-- sqftTC4, Vaughan, ON L4K 0J6For SaleMLS ID #N13574830, RE/MAX GOLD REALTY INC.. TRREB
- C$364,9001 bd1 ba-- sqft1000 Portage Pkwy E #311, Vaughan, ON L4K 0J6For SaleMLS ID #N13584028, RE/MAX HALLMARK REALTY LTD.. TRREB
- C$449,9002 bd1 ba-- sqftTransit City 5, Vaughan, ON L4K 0K9For SaleMLS ID #N12404079, HOMELIFE/MIRACLE REALTY LTD. TRREB
- C$419,9001 bd1 ba-- sqftCG Tower, Vaughan, ON L4K 0H8For SaleMLS ID #N13150598, AIMHOME REALTY INC.. TRREB
- C$449,0002 bd2 ba-- sqft898 Portage Pkwy #5605, Vaughan, ON L4K 0J6For SaleMLS ID #N13215748, RE/MAX SKYWAY REALTY INC.. TRREB
- C$374,9001 bd1 ba-- sqft1000 Portage Pkwy #807, Vaughan, ON L4K 0L1For SaleMLS ID #N13529686, RE/MAX REALTRON REAL REALTY TEAM. TRREB
- C$449,0002 bd2 ba-- sqftTransit city 5, Vaughan, ON L4K 0K9For SaleMLS ID #N13139866, HOMELIFE/MIRACLE REALTY LTD. TRREB
- C$387,9001 bd1 ba-- sqft1000 Portage Pkwy #1712, Vaughan, ON L4K 0J6For SaleMLS ID #N13447758, RE/MAX COMMUNITY REALTY INC.. TRREB
- C$534,9002 bd2 ba-- sqft7895 Jane St #1914, Vaughan, ON L4K 0K2For SaleMLS ID #N13588242, RE/MAX REALTRON REALTY INC.. TRREB
