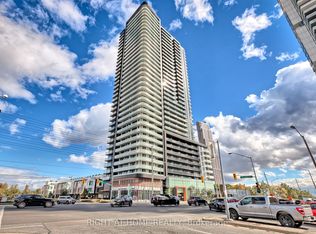
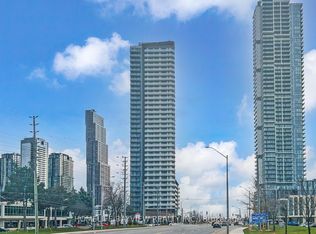
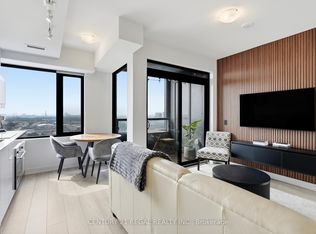
Modern 2 Bed | 2 Bath | Parking | Locker | Prime Vaughan Metropolitan Centre Location! Welcome To This Bright And Spacious Suite Featuring A Highly Functional Split-Bedroom Layout, Soaring 9-Ft Ceilings, Floor-To-Ceiling Windows, And A Contemporary Open-Concept Design. The Stylish Kitchen Boasts Quartz Countertops, Stainless Steel Appliances, And Ample Cabinetry, Seamlessly Flowing Into The Living And Dining Area With Walk-Out To A Private Balcony. Includes One Underground Parking Space And One Locker. Enjoy Premium Building Amenities Including A Fully Equipped Fitness Centre, Spa, Theatre Room, Games Room, Party Room With Private Kitchen, Outdoor BBQ Terrace, Lounge, And 24-Hour Concierge. Just Steps To Vaughan Metropolitan Centre Subway Station, SmartVMC Bus Terminal, YMCA, Shops, Restaurants, And Everyday Conveniences, With Easy Access To Highways 400, 407 & 7. An Exceptional Opportunity For First-Time Buyers, Professionals, Downsizers, Or Investors Seeking Convenience, Connectivity, And Modern Urban Living.
For sale
C$534,900
7895 Jane St #1914, Vaughan, ON L4K 0K2
2beds
2baths
Apartment
Built in ----
-- sqft lot
$-- Zestimate®
C$--/sqft
C$646/mo HOA
What's special
Bright and spacious suiteHighly functional split-bedroom layoutFloor-to-ceiling windowsContemporary open-concept designStylish kitchenQuartz countertopsStainless steel appliances
- 87 days
- 4
- 2
Zillow last checked:
Listing updated:
Listed by:
RE/MAX REALTRON REALTY INC.
Source: TRREB,MLS®#: N13588242 Originating MLS®#: Toronto Regional Real Estate Board
Originating MLS®#: Toronto Regional Real Estate BoardFacts & features
Interior
Bedrooms & bathrooms
- Bedrooms: 2
- Bathrooms: 2
Primary bedroom
- Level: Main
- Dimensions: 3.32 x 3.05
Bedroom 2
- Level: Main
- Dimensions: 2.78 x 2.4
Dining room
- Level: Main
- Dimensions: 5.58 x 3.48
Kitchen
- Level: Main
- Dimensions: 5.58 x 3.48
Living room
- Level: Main
- Dimensions: 5.58 x 3.48
Heating
- Heat Pump, Gas
Cooling
- Central Air
Appliances
- Laundry: Ensuite
Features
- Flooring: Carpet Free
- Basement: None
- Has fireplace: No
Interior area
- Living area range: 600-699 null
Property
Parking
- Total spaces: 1
- Parking features: Underground
- Has garage: Yes
Features
- Exterior features: Open Balcony
Lot
- Features: Clear View, Hospital, Library, Park, Public Transit, Rec./Commun.Centre
Details
- Parcel number: 299790601
Construction
Type & style
- Home type: Apartment
- Property subtype: Apartment
Materials
- Concrete
Community & HOA
HOA
- Amenities included: BBQs Allowed, Bike Storage, Concierge, Gym, Party Room/Meeting Room, Visitor Parking
- Services included: Building Insurance Included, Parking Included, Common Elements Included, Condo Taxes Included
- HOA fee: C$646 monthly
- HOA name: YRSCC
Location
- Region: Vaughan
Financial & listing details
- Annual tax amount: C$2,494
- Date on market: 7/21/2026
Price history
Price history is unavailable.
Public tax history
Tax history is unavailable.
Climate risks
Neighborhood: L4K
Nearby schools
GreatSchools rating
No schools nearby
We couldn't find any schools near this home.

Similar homes
- C$545,0002 bd2 ba-- sqft7895 Jane St #3610, Vaughan, ON L4K 0K2For Sale
 MLS ID #N13801650, RE/MAX WEST REALTY INC.. TRREB
 - C$530,0002 bd2 ba-- sqftTransit City Condos 3, Vaughan, ON L4K 0J7For Sale
 MLS ID #N13736618, RE/MAX REALTRON REALTY INC.. TRREB
 - C$545,0002 bd2 ba-- sqft2916 Highway 7 Rd #3307, Vaughan, ON L4K 0G3For Sale
 MLS ID #N13788898, RE/MAX WEST REALTY INC.. TRREB
 - C$469,9001 bd1 ba-- sqft2920 Highway 7 St #1109, Vaughan, ON L4K 0H8For Sale
 MLS ID #N13782966, CENTURY 21 REGAL REALTY INC.. TRREB
