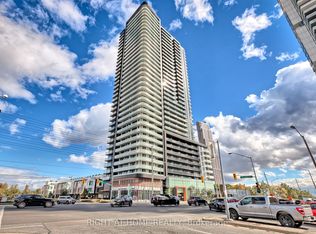
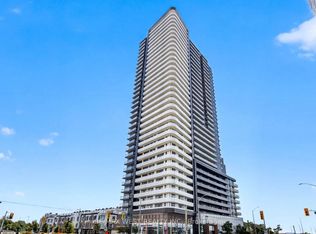
Absolutely Beautiful, Bright, and Spacious Luxury Condo Apartment! Located in the Heart of Vaughan, this modern and elegant residence offers the perfect blend of comfort and convenience. Just steps to the Vaughan Metropolitan Centre Subway and Bus Terminal, and minutes from Vaughan Mills Shopping Centre, Canada's Wonderland, the new hospital, restaurants, movie theatres, and more. Enjoy easy access to Highways 400 and 407, York University, and Seneca College.This open-concept unit features 2 spacious bedrooms, 2 full bathrooms, and a highly functional layout with 9-foot ceilings, pot lights, floor-to-ceiling windows, upgraded laminate flooring, and smooth-finish ceilings throughout. The bright living room walks out to a huge balcony with clear, unobstructed views toward Canada's Wonderland.The modern kitchen is equipped with premium stainless steel appliances, a stylish backsplash, and quartz countertops. Included are 1 parking space and 1 locker, making this exceptional home ideal for professionals, families, or investors alike.
For sale
C$499,000
7895 Jane St #2914, Vaughan, ON L4K 0K2
2beds
2baths
Apartment
Built in ----
-- sqft lot
$-- Zestimate®
C$--/sqft
C$646/mo HOA
What's special
Modern and elegant residenceOpen-concept unitPot lightsFloor-to-ceiling windowsUpgraded laminate flooringSmooth-finish ceilings throughoutModern kitchen
- 57 days
- 4
- 0
Zillow last checked:
Listing updated:
Listed by:
HOMELIFE/MIRACLE REALTY LTD
Source: TRREB,MLS®#: N13695832 Originating MLS®#: Toronto Regional Real Estate Board
Originating MLS®#: Toronto Regional Real Estate BoardFacts & features
Interior
Bedrooms & bathrooms
- Bedrooms: 2
- Bathrooms: 2
Primary bedroom
- Description: Primary Bedroom
- Level: Flat
- Area: 10.13 Square Meters
- Area source: Other
- Dimensions: 3.32 x 3.05
Bedroom 2
- Description: Bedroom 2
- Level: Flat
- Area: 7.32 Square Meters
- Area source: Other
- Dimensions: 3.00 x 2.44
Dining room
- Description: Dining Room
- Level: Flat
- Area: 11.72 Square Meters
- Area source: Other
- Dimensions: 3.30 x 3.55
Kitchen
- Description: Kitchen
- Level: Flat
- Area: 7.09 Square Meters
- Area source: Other
- Dimensions: 3.15 x 2.25
Living room
- Description: Living Room
- Level: Flat
- Area: 11.72 Square Meters
- Area source: Other
- Dimensions: 3.30 x 3.55
Other
- Description: Other
- Level: Flat
- Area: 16 Square Meters
- Area source: Other
- Dimensions: 10.00 x 1.60
Heating
- Forced Air, Gas
Cooling
- Central Air
Appliances
- Laundry: In-Suite Laundry
Features
- Flooring: Carpet Free
- Basement: None
- Has fireplace: No
Interior area
- Living area range: 600-699 null
Property
Parking
- Total spaces: 1
- Parking features: Underground
- Has attached garage: Yes
Features
- Exterior features: Open Balcony
Lot
- Features: Clear View, Hospital, Library, Place Of Worship, Public Transit
Details
- Parcel number: 299790741
Construction
Type & style
- Home type: Apartment
- Property subtype: Apartment
- Attached to another structure: Yes
Materials
- Concrete
Community & HOA
HOA
- Amenities included: Concierge, Game Room, Gym, Party Room/Meeting Room, Sauna, Visitor Parking
- Services included: Common Elements Included, Building Insurance Included, Parking Included
- HOA fee: C$646 monthly
- HOA name: YRSCC
Location
- Region: Vaughan
Financial & listing details
- Annual tax amount: C$2,461
- Date on market: 8/20/2026
Price history
Price history is unavailable.
Public tax history
Tax history is unavailable.
Climate risks
Neighborhood: L4K
Nearby schools
GreatSchools rating
No schools nearby
We couldn't find any schools near this home.

Similar homes
- C$595,0003 bd2 ba-- sqft7895 Jane St #3108, Vaughan, ON L4K 0K2For Sale
 MLS ID #N14027836, HOMELIFE LANDMARK REALTY INC.. TRREB
 - C$539,0002 bd2 ba-- sqft950 Portage Pkwy #2005, Vaughan, ON L4K 0J7For Sale
 MLS ID #N13988482, KELLER WILLIAMS EDGE REALTY. TRREB
 - C$545,0002 bd2 ba-- sqft7895 Jane St #3610, Vaughan, ON L4K 0K2For Sale
 MLS ID #N13801650, RE/MAX WEST REALTY INC.. TRREB
 - C$469,9002 bd2 ba-- sqft950 Portage Pkwy #4107, Vaughan, ON L4K 4Z4For Sale
 MLS ID #N13729112, HOMELIFE/MIRACLE REALTY LTD. TRREB
