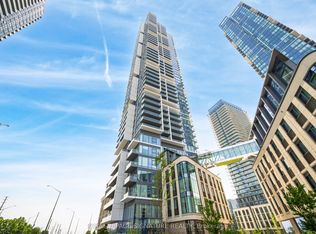
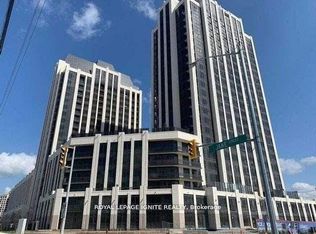
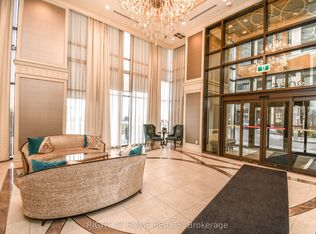
Welcome To Park Avenue Place - One Of Vaughan's Most Sought-After Residential Addresses! Welcome To Park Avenue Place - One Of Vaughan's Most Sought-After Residential Addresses! This Exceptional 1 Bedroom, 2 Bathroom Suite On The 15th Floor Offers An Intelligent, Functional Layout With No Wasted Space. Featuring 9-Foot Ceilings, Crown Moulding, Upgraded Laminate Flooring, And Floor-To-Ceiling Windows, Every Detail Has Been Thoughtfully Designed For Modern Living. The Open-Concept Kitchen And Living Area Is Perfect For Entertaining, Showcasing A Centre Island With Breakfast Bar, Built-In Stainless Steel Appliances, Quartz Countertops, And A Stylish Backsplash. Walk Out From The Living Room To Your Private North-Facing Balcony - Ideal For Morning Coffee Or Evening Relaxation. The Primary Bedroom Is A True Retreat, Complete With A Walk-In Closet With Built-In Organizers And A Luxurious 4-Piece Ensuite Featuring Quartz Counters And Ceramic Tile. A Separate 2-Piece Guest Bath Adds A Rare And Practical Touch Seldom Found In This Suite Size. Ensuite Laundry, 1 Owned Underground Parking Space, And 1 Owned Locker (Level P3) Complete This Outstanding Package. Residents Of Park Avenue Place Enjoy An Impressive Array Of Building Amenities Including 24-Hour Concierge And Security, A Fully Equipped Fitness Centre, Games Room, Theatre/Media Room, Elegant Party And Meeting Room With Wet Bar Lounge, Rooftop Terrace On The 7th Floor With Gas BBQs And Sweeping Views, Guest Suites, And Ample Visitor Parking - All Within A Well-Managed, Modern Building With Zoran Property Management On Site. The Location Is Equally Compelling: Steps To YRT Transit At Your Door, Minutes To The Vaughan Metropolitan Centre TTC Subway Station, Quick Access To Hwy 400 And 407, Vaughan Mills Shopping Centre, Canada's Wonderland, Cortellucci Vaughan Hospital, Schools, Libraries, Restaurants, And Big Box Retail.
For sale
C$459,000
9085 Jane St #1512, Vaughan, ON L4K 4L8
1beds
2baths
Apartment
Built in ----
-- sqft lot
$-- Zestimate®
C$--/sqft
C$435/mo HOA
What's special
Crown mouldingUpgraded laminate flooringFloor-to-ceiling windowsBuilt-in stainless steel appliancesQuartz countertopsStylish backsplashPrivate north-facing balcony
- 81 days
- 2
- 1
Zillow last checked:
Listing updated:
Listed by:
CENTURY 21 HERITAGE GROUP LTD.
Source: TRREB,MLS®#: N13472096 Originating MLS®#: Toronto Regional Real Estate Board
Originating MLS®#: Toronto Regional Real Estate BoardFacts & features
Interior
Bedrooms & bathrooms
- Bedrooms: 1
- Bathrooms: 2
Bedroom
- Level: Main
- Dimensions: 4.1 x 2.8
Kitchen
- Level: Main
- Dimensions: 4.8 x 3.1
Living room
- Level: Main
- Dimensions: 4.8 x 3.1
Heating
- Forced Air, Gas
Cooling
- Central Air
Appliances
- Laundry: Ensuite
Features
- Primary Bedroom - Main Floor
- Basement: None
- Has fireplace: No
Interior area
- Living area range: 500-599 null
Property
Parking
- Total spaces: 1
- Parking features: Assigned, Underground
- Has garage: Yes
Features
- Exterior features: Open Balcony
Details
- Parcel number: 300100223
Construction
Type & style
- Home type: Apartment
- Property subtype: Apartment
Materials
- Concrete
Community & HOA
HOA
- Services included: Hydro Included, Water Included
- HOA fee: C$435 monthly
- HOA name: YRSCC
Location
- Region: Vaughan
Financial & listing details
- Annual tax amount: C$2,235
- Date on market: 6/21/2026
Price history
Price history is unavailable.
Public tax history
Tax history is unavailable.
Climate risks
Neighborhood: L4K
Nearby schools
GreatSchools rating
No schools nearby
We couldn't find any schools near this home.

Similar homes
- C$523,0002 bd2 ba-- sqft2908 Highway 7 #2306, Vaughan, ON L4K 1W8New Construction
 MLS ID #N13731354, HOME STANDARDS BRICKSTONE REALTY. TRREB
 - C$485,0002 bd1 ba-- sqft3700 Highway 7 Rd #2212, Vaughan, ON L4L 0G8For Sale
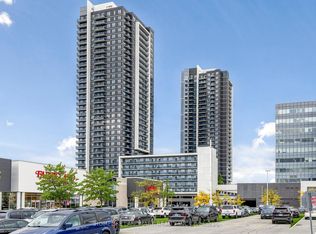 MLS ID #N13651896, HOMELIFE LANDMARK REALTY INC.. TRREB
 - C$399,0001 bd1 ba-- sqft2920 Highway 7 Rd #1712, Vaughan, ON L4K 0H8For Sale
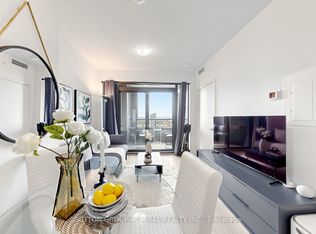 MLS ID #N13617968, SUTTON GROUP-ADMIRAL REALTY INC.. TRREB
 - C$495,0001 bd1 ba-- sqft99 Eagle Rock Way #524, Vaughan, ON L6A 5A7For Sale
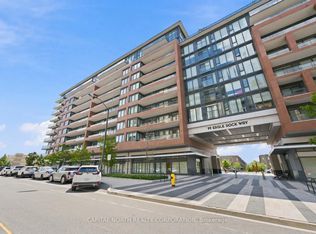 MLS ID #N13467308, CAPITAL NORTH REALTY CORPORATION. TRREB
