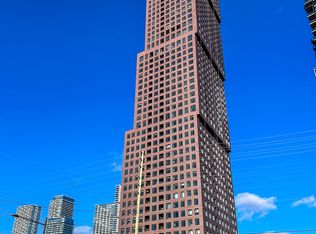
Welcome to CG Tower, ideally situated in the heart of Vaughan Metropolitan Centre (VMC), one of Vaughan's most vibrant and rapidly growing communities. This prime location offers exceptional convenience, just steps from the TTC subway and Vaughan Metropolitan Centre Station, with easy access to York University, Highways 400 and 407, hospitals, and regional transit, making commuting throughout the GTA effortless. This bright and spacious 1-bedroom condo features a thoughtfully designed open-concept layout with an abundance of natural light. Enjoy unobstructed east-facing views through floor-to-ceiling windows that create a warm and inviting living space. The modern kitchen overlooks the combined living and dining area, perfect for everyday living and entertaining. The generously sized primary bedroom offers mirrored double closets, while 9-foot smooth ceilings enhance the sense of space throughout. Residents enjoy an impressive selection of resort-style amenities, including an outdoor swimming pool, fully equipped fitness Centre, yoga studio, party room, children's playground, expansive BBQ area, quiet work lounge, 24-hour concierge, and professional on-site property management. Everything you need is just minutes away, including an outstanding selection of restaurants, cafés, shopping, grocery stores, parks, and entertainment. Nearby destinations include Vaughan Mills, IKEA, Costco, Cineplex, and numerous retail and dining options. Whether you're a first-time buyer, investor, or professional seeking an exceptional urban lifestyle, this condo offers the perfect combination of luxury, comfort, and unbeatable connectivity in one of the GTA's most desirable locations.
For sale
C$399,000
2920 Highway 7 Rd #1712, Vaughan, ON L4K 0H8
1beds
1baths
Apartment
Built in ----
-- sqft lot
$-- Zestimate®
C$--/sqft
C$317/mo HOA
What's special
Thoughtfully designed open-concept layoutAbundance of natural lightGenerously sized primary bedroomMirrored double closetsOutdoor swimming poolExpansive bbq area
- 53 days
- 11
- 0
Zillow last checked:
Listing updated:
Listed by:
SUTTON GROUP-ADMIRAL REALTY INC.
Source: TRREB,MLS®#: N13617968 Originating MLS®#: Toronto Regional Real Estate Board
Originating MLS®#: Toronto Regional Real Estate BoardFacts & features
Interior
Bedrooms & bathrooms
- Bedrooms: 1
- Bathrooms: 1
Primary bedroom
- Level: Main
- Dimensions: 3.27 x 2.97
Dining room
- Level: Main
- Dimensions: 3.09 x 2.86
Kitchen
- Level: Main
- Dimensions: 3.25 x 2.02
Living room
- Level: Main
- Dimensions: 3.09 x 2.86
Heating
- Forced Air, Gas
Cooling
- Central Air
Appliances
- Laundry: In-Suite Laundry
Features
- None
- Basement: None
- Has fireplace: No
Interior area
- Living area range: 500-599 null
Property
Parking
- Parking features: None
- Has garage: Yes
Features
- Exterior features: Open Balcony
Construction
Type & style
- Home type: Apartment
- Property subtype: Apartment
Materials
- Concrete
Community & HOA
HOA
- Services included: Heat Included, Common Elements Included, Building Insurance Included, CAC Included
- HOA fee: C$317 monthly
- HOA name: YRCC
Location
- Region: Vaughan
Financial & listing details
- Annual tax amount: C$1,637
- Date on market: 7/29/2026
Price history
Price history is unavailable.
Public tax history
Tax history is unavailable.
Climate risks
Neighborhood: L4K
Nearby schools
GreatSchools rating
No schools nearby
We couldn't find any schools near this home.

Similar homes
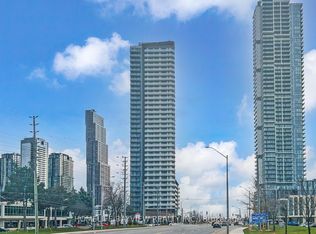
- C$399,9001 bd1 ba-- sqft7895 Jane St #2218, Vaughan, ON L4K 0K2For Sale
 MLS ID #N13739486, HOMELIFE/BAYVIEW REALTY INC.. TRREB
 - C$435,0002 bd2 ba-- sqft5 Buttermill Ave #2006, Vaughan, ON L4K 4Z4For Sale
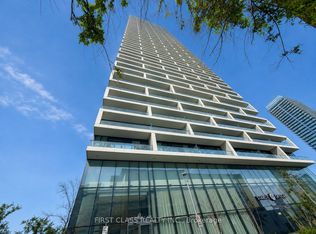 MLS ID #N13654734, FIRST CLASS REALTY INC.. TRREB
 - C$523,0002 bd2 ba-- sqft2908 Highway 7 #2306, Vaughan, ON L4K 1W8New Construction
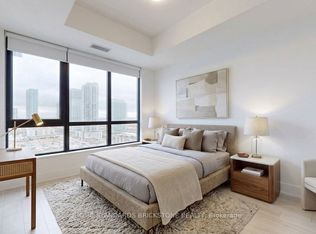 MLS ID #N13731354, HOME STANDARDS BRICKSTONE REALTY. TRREB
 - C$498,9142 bd2 ba-- sqft7895 Jane St #703, Vaughan, ON L4K 0K2For Sale
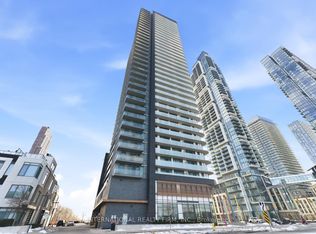 MLS ID #N13074688, INTERNATIONAL REALTY FIRM, INC.. TRREB
