Excellent 1 Bedroom with 1 Den Recently Updated Inside Corner Unit in Toronto's St Clair Gardens Community! Greet Your Friends and Family in the Spacious Foyer. Then Step in to the Spacious Open Concept Design with Beautiful Natural Light From Large Picture Windows. Sit on Your Spacious Balcony and Enjoy the Sights of Toronto's Skyline with Clear South East Views. Make a Great Meal in the Large and Well Equipped Kitchen with Stone Counters and Some Stainless Steel Appliances. Work From Home in the Open Concept Den. Enjoy a Rest After a Long Day in the Large Primary Bedroom with South Facing Window and Double Closet. Recently Upgraded Vinyl Flooring Throughout Most of the Unit. Upgraded Light Fixtures and Recently Painted. Unit Includes One Owned Locker. Beautifully Maintained and Updated Building Professionally Managed by Del Property Management. Amenities Incl Patio, Games and Party Room as Well as Gym and Concierge Security Service. Incredible Location on St Clair West with the LRT Right at Your Doorstep, Parks, Schools and So Much More Close by and Your Steps to Shopping at the Stockyards or Go Further in to Town with Ease and Convenience with TTC. All That Toronto has to Offer at Your Doorstep. Vacant and Ready to Move In!
For sale
C$429,000
1787 Saint Clair Ave W #804, Toronto, ON M6N 0B7
2beds
1baths
Apartment
Built in ----
-- sqft lot
$-- Zestimate®
C$--/sqft
C$492/mo HOA
What's special
Spacious foyerSpacious open concept designSpacious balconySome stainless steel appliancesOpen concept denDouble closetUpgraded light fixtures
- 1 day
- 4
- 0
Zillow last checked:
Listing updated:
Listed by:
ROYAL LEPAGE TERREQUITY REALTY
Source: TRREB,MLS®#: W13735178 Originating MLS®#: Toronto Regional Real Estate Board
Originating MLS®#: Toronto Regional Real Estate BoardFacts & features
Interior
Bedrooms & bathrooms
- Bedrooms: 2
- Bathrooms: 1
Primary bedroom
- Level: Flat
- Dimensions: 3.48 x 3.25
Bathroom
- Level: Flat
- Dimensions: 2.6 x 2.24
Den
- Level: Flat
- Dimensions: 2.99 x 1.69
Dining room
- Level: Flat
- Dimensions: 2.64 x 1.69
Foyer
- Level: Flat
- Dimensions: 1.18 x 1.15
Kitchen
- Level: Flat
- Dimensions: 3.25 x 1.69
Laundry
- Level: Flat
Living room
- Level: Flat
- Dimensions: 2.99 x 1.84
Heating
- Forced Air, Gas
Cooling
- Central Air
Appliances
- Laundry: Ensuite, In-Suite Laundry, Laundry Closet
Features
- Storage Area Lockers
- Flooring: Carpet Free
- Basement: None
- Has fireplace: No
Interior area
- Living area range: 0-499 null
Video & virtual tour
Property
Parking
- Parking features: Underground, Garage Door Opener
- Has garage: Yes
Accessibility
- Accessibility features: Accessible Public Transit Nearby, Hard/Low Nap Floors, Multiple Entrances, Open Floor Plan, Parking
Features
- Exterior features: Controlled Entry, Landscape Lighting, Lighting, Landscaped, Recreational Area, Open Balcony
- Has view: Yes
- View description: Clear, City, Panoramic, Skyline, Downtown
Lot
- Features: Clear View, Park, Public Transit, School
- Topography: Flat
Details
- Parcel number: 769710205
Construction
Type & style
- Home type: Apartment
- Property subtype: Apartment
Materials
- Brick
- Foundation: Concrete
- Roof: Flat
Details
- Builder name: Graywood Developments
Community & HOA
Community
- Security: Concierge/Security, Security Guard, Security System, Smoke Detector(s)
HOA
- Amenities included: Concierge, Exercise Room, Gym, Party Room/Meeting Room, Rooftop Deck/Garden, Visitor Parking
- Services included: Heat Included, Common Elements Included, Building Insurance Included, CAC Included
- HOA fee: C$492 monthly
- HOA name: TSCC
Location
- Region: Toronto
Financial & listing details
- Annual tax amount: C$2,179
- Date on market: 9/2/2026
Price history
Price history is unavailable.
Public tax history
Tax history is unavailable.
Climate risks
Neighborhood: Pellam Park
Nearby schools
GreatSchools rating
No schools nearby
We couldn't find any schools near this home.
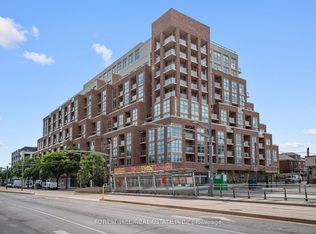
- C$499,9002 bd1 ba-- sqft1787 Saint Clair Ave W #1103, Toronto, ON M6N0B7For Sale
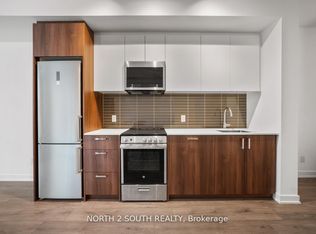
- C$499,9002 bd1 ba-- sqft1787 Saint Clair Ave W #213, Toronto, ON M6N0B7For Sale
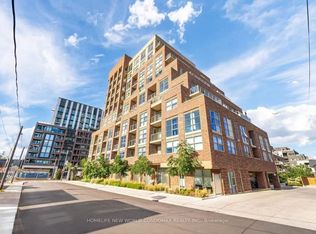
- C$499,9002 bd1 ba-- sqft1787 Saint Clair Ave W #609, Toronto, ON M6N0B7New Construction
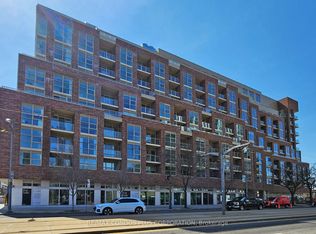
- C$2,6002 bd1 ba-- sqft1787 Saint Clair Ave W #710, Toronto, ON M6N0B7For Rent
Similar homes
- C$515,0002 bd1 ba-- sqftScout Condos, Toronto, ON M6N 0B7For Sale
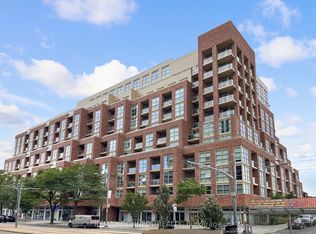 MLS ID #W13726526, REMAX CONNECT REALTY. TRREB
 - C$465,0002 bd2 ba-- sqft1808 Saint Clair Ave W #410, Toronto, ON M6N 0C1For Sale
 MLS ID #W13741542, ROYAL LEPAGE SIGNATURE CONNECT.CA REALTY. TRREB
 - C$439,0001 bd1 ba-- sqft1410 Dupont St Unit 2408, Toronto, ON M6H 0B6For Sale
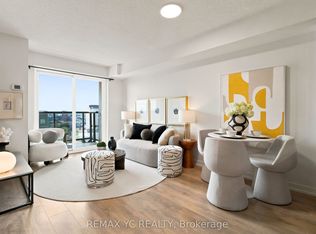 MLS ID #W13736444, REMAX YC REALTY. TRREB
 - C$475,0002 bd1 ba-- sqft1 Saint Johns Rd #303, Toronto, ON M6P 1T7For Sale
 MLS ID #W13727146, BSPOKE REALTY INC.. TRREB
