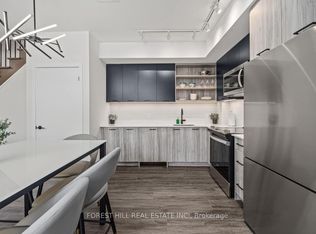
Sun-Filled 2-Bedroom Corner Suite Available In Boutique Styled Stockyards Residences! Spacious Floorplan With 792 Sf Interior Living, Bright Southwest Exposure With Floor To Ceiling Windows. Building Allows Short-Term Rentals, Great Investment Opportunity. Chic Finishes, Freshly Painted, Laminate Flooring Throughout, 9 Ft Ceilings, Roomy Closets In Bedrooms. Great Location, Minutes From Ttc/Streetcar, Banks, Coffee Shops, Stock Yards Village, Metro Grocery, Canadian Tire, Shoppers Drug Mart, High Park & More. Optional 1-Year Free Property Management Services Offered To Buyer. Priced To Sell, Motivated Seller, Offers Welcome Anytime.
For sale
C$572,999
2300 Saint Clair Ave W #703, Toronto, ON M6N 1K8
2beds
2baths
Apartment
Built in ----
-- sqft lot
$-- Zestimate®
C$--/sqft
C$649/mo HOA
What's special
Chic finishesFreshly paintedLaminate flooring throughoutRoomy closets in bedrooms
- 100 days |
- 4 |
- 0 |
Zillow last checked:
Listing updated:
Listed by:
ROYAL LEPAGE CERTIFIED REALTY
Source: TRREB,MLS®#: W13141552 Originating MLS®#: Toronto Regional Real Estate Board
Originating MLS®#: Toronto Regional Real Estate BoardFacts & features
Interior
Bedrooms & bathrooms
- Bedrooms: 2
- Bathrooms: 2
Primary bedroom
- Level: Flat
- Dimensions: 3.35 x 3.07
Bedroom 2
- Level: Flat
- Dimensions: 2.84 x 2.74
Dining room
- Level: Flat
- Dimensions: 2.84 x 2.41
Kitchen
- Level: Flat
- Dimensions: 3.2 x 2.84
Living room
- Level: Flat
- Dimensions: 5.08 x 1.62
Heating
- Heat Pump, Gas
Cooling
- Central Air
Appliances
- Laundry: Ensuite, In Bathroom, In-Suite Laundry
Features
- Separate Heating Controls, Separate Hydro Meter, Storage Area Lockers
- Flooring: Carpet Free
- Basement: None
- Has fireplace: No
Interior area
- Living area range: 700-799 null
Property
Parking
- Total spaces: 1
- Parking features: Underground
- Has garage: Yes
Accessibility
- Accessibility features: Elevator
Features
- Has view: Yes
- View description: Clear
Lot
- Features: Hospital, Library, Other, Park, Public Transit
Details
- Parcel number: 769550184
Construction
Type & style
- Home type: Apartment
- Property subtype: Apartment
Materials
- Brick, Concrete
Details
- Builder name: Marlin Spring Developments
Community & HOA
Community
- Security: Concierge/Security, Security Guard, Smoke Detector(s)
HOA
- Amenities included: Concierge, Elevator, Exercise Room, Party Room/Meeting Room, Recreation Room
- Services included: Heat Included, Common Elements Included, Building Insurance Included, Parking Included
- HOA fee: C$649 monthly
- HOA name: TSCC
Location
- Region: Toronto
Financial & listing details
- Annual tax amount: C$3,529
- Date on market: 5/19/2026
Price history
Price history is unavailable.
Public tax history
Tax history is unavailable.
Climate risks
Neighborhood: Junction Area
Nearby schools
GreatSchools rating
No schools nearby
We couldn't find any schools near this home.
- C$699,0003 bd2 ba-- sqft2300 Saint Clair Ave W #615, Toronto, ON M6N1K8New Construction

- C$899,0004 bd3 ba-- sqft2300 Saint Clair Ave W #103, Toronto, ON M6N1K8For Sale
- C$1,050,0004 bd3 ba-- sqft2300 Saint Clair Ave W #1009, Toronto, ON M6N1K8For Sale
- C$919,9003 bd2 ba-- sqft2300 Saint Clair Ave W #913, Toronto, ON M6N1K8For Sale

- C$739,9003 bd2 ba-- sqft2300 Saint Clair Ave W #517, Toronto, ON M6N1K8For Sale
- C$524,9002 bd1 ba-- sqft2300 Saint Clair Ave W #1001, Toronto, ON M6N1K8For Sale
- C$580,0002 bd1 ba-- sqft2300 Saint Clair Ave W #307, Toronto, ON M6N1K8For Sale
- C$580,0002 bd1 ba-- sqft2300 Saint Clair Ave W #407, Toronto, ON M6N1K8For Sale
Similar homes
- C$524,9002 bd1 ba-- sqftStockyards District Residences, Toronto, ON M6N 1K8For SaleMLS ID #W13498810, HARVEY KALLES REAL ESTATE LTD.. TRREB
- C$530,0002 bd1 ba-- sqftImperial Plaza Private Residences, Toronto, ON M4V 1N5For Sale
 MLS ID #C13705636, ROYAL LEPAGE SIGNATURE REALTY. TRREB
 - C$620,0002 bd2 ba-- sqftOne Park Place North, Toronto, ON M5A 0C3For Sale
 MLS ID #C13708920, REALTY ASSOCIATES INC.. TRREB
 - C$509,0002 bd1 ba-- sqft1787 Saint Clair Ave W #1103, Toronto, ON M6N 0B7For Sale
 MLS ID #W13607936, SUTTON GROUP-ADMIRAL REALTY INC.. TRREB
 - C$579,0003 bd2 ba-- sqft25 Neighbourhood Ln #507, Toronto, ON M8Y 0C4For SaleMLS ID #W13099554, RE/MAX EXCELLENCE REAL ESTATE. TRREB
- C$589,0002 bd1 ba-- sqft111 Saint Clair Ave W #1222, Toronto, ON M4V 1N5For SaleMLS ID #C13652686, HOMELIFE GOLD PACIFIC REALTY INC.. TRREB
- C$569,9002 bd1 ba-- sqft50 Wellesley St E #3207, Toronto, ON M4Y 1G2For SaleMLS ID #C13605014, Red And White Realty Inc. TRREB
- C$598,0002 bd2 ba-- sqftDuEast Condos, Toronto, ON M5A 0P8For SaleMLS ID #C13682088, CAREFREE HOME SOLD REALTY INC.. TRREB
- C$568,0002 bd2 ba-- sqft474 Caldari Rd #403, Vaughan, ON L4K 0E1For SaleMLS ID #N13709716, FIRST CLASS REALTY INC.. TRREB
- C$618,0002 bd2 ba-- sqft100 Dalhousie St #907, Toronto, ON M5B 2A6New ConstructionMLS ID #C13673782, RE/MAX CONDOS PLUS CORPORATION. TRREB
- C$539,9992 bd2 ba-- sqft70 Princess St #1925A, Toronto, ON M5A 0X6For SaleMLS ID #C13586082, PPS REALTY. TRREB
- C$579,8002 bd2 ba-- sqft11 Superior Ave #Townhouse 1, Toronto, ON M8V 0A7For SaleMLS ID #W12995500, RE/MAX REALTY ENTERPRISES INC.. TRREB
- C$535,0002 bd2 ba-- sqft7 Mabelle Ave #1504, Toronto, ON M9A 0C9For SaleMLS ID #W12800914, QUEENSWAY REAL ESTATE BROKERAGE INC.. TRREB
- C$540,0002 bd1 ba-- sqft20 Thomas Riley Rd W #207, Toronto, ON M9B 0C3For SaleMLS ID #W13439320, SPECTRUM REALTY SERVICES INC.. TRREB
- C$580,0002 bd2 ba-- sqft408 Browns Line #509, Toronto, ON M8W 3T8For SaleMLS ID #W12927984, VANGUARD REALTY BROKERAGE CORP.. TRREB
- C$499,0002 bd2 ba-- sqft15 James Finlay Way #703, Toronto, ON M3M 0B3For SaleMLS ID #W13443466, CENTURY 21 NEW CONCEPT. TRREB
- C$645,0002 bd2 ba-- sqft150 Logan Ave #323, Toronto, ON M4M 0E4New ConstructionMLS ID #E13679780, MASTER`S CHOICE REALTY INC.. TRREB
- C$559,0001 bd1 ba-- sqftSugar Wharf, Toronto, ON M5E 0B8For SaleMLS ID #C13659420, RE/MAX URBAN TORONTO TEAM REALTY INC.. TRREB
- C$415,0001 bd1 ba-- sqftReunion Crossing Condos, Toronto, ON M6N 1J5For SaleMLS ID #W13624340, ROYAL LEPAGE MEADOWTOWNE REALTY. TRREB
- C$558,0001 bd1 ba-- sqftONE YONGE Prestige, Toronto, ON M5E 0E3For SaleMLS ID #C13226818, HOMELIFE FRONTIER REALTY INC.. TRREB
