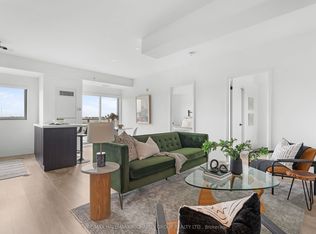
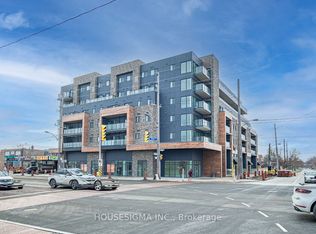
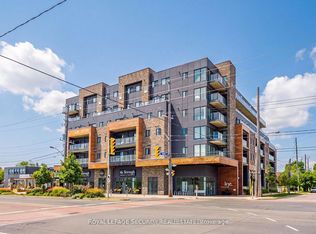
Welcome To B-Line Condos And This Nicely Upgraded Suite Located Just West Of Toronto. This Spacious Open Concept Layout Offers A Large Living Area And Two Large Bedrooms, One With 3 Piece Ensuite. The Modern Kitchen Is Sleek And Well Appointed With Stainless Steel Appliances, Quartz Countertop, Large Island, And A Large Window. The Eastward Exposure Provides For An Abundance Of Natural Light That Fills The Living Area As Well As The Second Bedroom. The Entire Suite Features Light Laminate Flooring And Pot Lights Throughout The Living Area. On-Site Amenities Include A Rooftop Deck, Party Room, And A Gym. This Building Is Conveniently Located In Alderwood And Is Walking Distance To An Array Of Local Amenities Including Parks, Cafes, Retail Establishments, And Sherway Gardens Mall - All Within Minutes Of Walking Or A Shorty Drive. Very Good Access To Highway 427, The QEW/Gardiner Expressway, TTC Public Transit, And Minutes to Toronto's Pearson International Airport. Currently Tenanted Until December 2026.
For sale
Street View
C$580,000
408 Browns Line #509, Toronto, ON M8W 3T8
2beds
2baths
Apartment
Built in ----
-- sqft lot
$-- Zestimate®
C$--/sqft
C$780/mo HOA
What's special
Spacious open concept layoutTwo large bedroomsModern kitchenStainless steel appliancesQuartz countertopLarge islandLarge window
- 201 days
- 9
- 0
Zillow last checked:
Listing updated:
Listed by:
VANGUARD REALTY BROKERAGE CORP.
Source: TRREB,MLS®#: W12927984 Originating MLS®#: Toronto Regional Real Estate Board
Originating MLS®#: Toronto Regional Real Estate BoardFacts & features
Interior
Bedrooms & bathrooms
- Bedrooms: 2
- Bathrooms: 2
Primary bedroom
- Level: Flat
- Dimensions: 4.51 x 2.96
Bedroom 2
- Level: Flat
- Dimensions: 3.69 x 2.96
Dining room
- Level: Flat
- Dimensions: 5.67 x 2.99
Kitchen
- Level: Flat
- Dimensions: 3.2 x 2.32
Living room
- Level: Flat
- Dimensions: 5.67 x 2.99
Heating
- Forced Air, Gas
Cooling
- Central Air
Appliances
- Included: Water Heater
- Laundry: In-Suite Laundry
Features
- Basement: None
- Has fireplace: No
Interior area
- Living area range: 1000-1199 null
Property
Parking
- Total spaces: 1
- Parking features: Garage
- Has garage: Yes
Features
- Exterior features: Open Balcony
- Waterfront features: None
Lot
- Features: Beach, Golf, Lake/Pond
Details
- Parcel number: 768970071
Construction
Type & style
- Home type: Apartment
- Property subtype: Apartment
Materials
- Brick, Metal/Steel Siding
Community & HOA
HOA
- Amenities included: BBQs Allowed, Gym, Party Room/Meeting Room, Rooftop Deck/Garden, Visitor Parking
- Services included: Building Insurance Included, Parking Included
- HOA fee: C$780 monthly
- HOA name: TSCC
Location
- Region: Toronto
Financial & listing details
- Annual tax amount: C$4,358
- Date on market: 3/27/2026
Price history
Price history is unavailable.
Public tax history
Tax history is unavailable.
Climate risks
Neighborhood: Alderwood
Nearby schools
GreatSchools rating
No schools nearby
We couldn't find any schools near this home.
Similar homes
- C$548,0002 bd1 ba-- sqft39 Annie Craig Dr Unit 1602, Toronto, ON M8V 0H1For Sale
 MLS ID #W14008140, CENTURY 21 KENNECT REALTY. TRREB
 - C$555,0003 bd2 ba-- sqft355 Rathburn Rd E #1001, Mississauga, ON L4Z 1H4For Sale
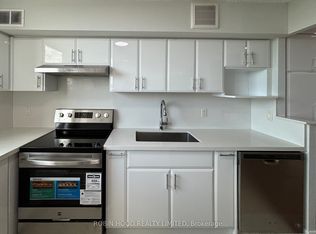 MLS ID #W13886186, ROBIN HOOD REALTY LIMITED. TRREB
 - C$549,9992 bd2 ba-- sqft30 Elm Dr W #1102, Mississauga, ON L5B 1L9For Sale
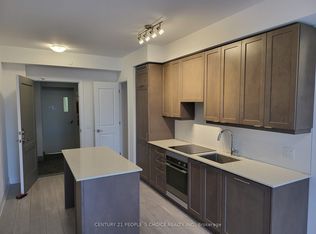 MLS ID #W13872744, CENTURY 21 PEOPLE`S CHOICE REALTY INC.. TRREB
 - C$595,0002 bd2 ba-- sqftLimelight South Tower, Mississauga, ON L5B 0G6For Sale
 MLS ID #W13857992, CITY CENTRE REAL ESTATE LTD.. TRREB
