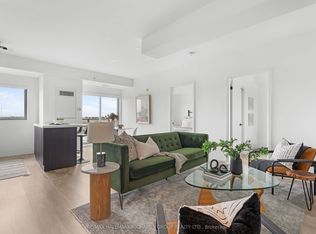
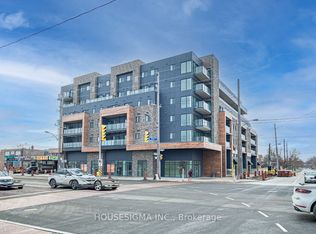
Welcome to Bline Condos at 408 Browns Line! Discover modern living in this bright and spacious1+Den condominium located in the desirable Alderwood community of Etobicoke. This thoughtfully designed suite features an open-concept layout with a generous living area and a versatile den, perfect for a home office, study, or guest space. Enjoy an unbeatable location just minutes from the waterfront, including Marie Curtis Park, Marie Curtis Park Beach, Lakeshore Park, and scenic walking trails. A variety of everyday amenities are right at your doorstep, with cafés, restaurants, parks, shops, and Sherway Gardens all conveniently accessible by foot or a short drive. Commuters will appreciate easy access to Highway 427, the QEW/Gardiner Expressway, and TTC public transit, providing convenient connections throughout Toronto and surrounding areas. A fantastic opportunity for first-time buyers, professionals, or investors looking to enjoy modern condo living in a well-connected Etobicoke neighborhood. The unit is currently tenanted, with the lease expiring on September 14, 2027. Monthly rent is $2,500.00, plus utilities.
For sale
C$530,000
408 Browns Line #216, Toronto, ON M8W 3T8
2beds
1baths
Apartment
Built in ----
-- sqft lot
$-- Zestimate®
C$--/sqft
C$572/mo HOA
What's special
Open-concept layout
- 24 days
- 9
- 0
Zillow last checked:
Listing updated:
Listed by:
ROYAL LEPAGE SECURITY REAL ESTATE
Source: TRREB,MLS®#: W14033306 Originating MLS®#: Toronto Regional Real Estate Board
Facts & features
Interior
Bedrooms & bathrooms
- Bedrooms: 2
- Bathrooms: 1
Primary bedroom
- Level: Flat
- Dimensions: 3.05 x 3.5
Den
- Level: Flat
- Dimensions: 2.01 x 2.8
Dining room
- Level: Flat
- Dimensions: 6.95 x 3.11
Kitchen
- Level: Flat
- Dimensions: 3.08 x 1.52
Living room
- Level: Flat
- Dimensions: 6.95 x 3.11
Heating
- Forced Air, Gas
Cooling
- Central Air
Appliances
- Laundry: In-Suite Laundry
Features
- Other
- Basement: None
- Has fireplace: No
Interior area
- Living area range: 700-799 null
Property
Parking
- Total spaces: 1
- Parking features: Underground
- Has garage: Yes
Features
- Exterior features: Open Balcony
Details
- Parcel number: 768970030
Construction
Type & style
- Home type: Apartment
- Property subtype: Apartment
Materials
- Brick
- Foundation: Unknown
- Roof: Unknown
Community & HOA
HOA
- Services included: Common Elements Included, Building Insurance Included
- HOA fee: C$572 monthly
- HOA name: TSCC
Location
- Region: Toronto
Financial & listing details
- Annual tax amount: C$3,424
- Date on market: 10/14/2026
Price history
Price history is unavailable.
Public tax history
Tax history is unavailable.
Climate risks
Neighborhood: Alderwood
Nearby schools
GreatSchools rating
No schools nearby
We couldn't find any schools near this home.

Similar homes
- C$580,0002 bd2 ba-- sqft408 Browns Line #509, Toronto, ON M8W 3T8For SaleMLS ID #W12927984, VANGUARD REALTY BROKERAGE CORP.. TRREB
- C$549,9902 bd2 ba-- sqft1185 The Queensway #808, Toronto, ON M8Z 0C6For Sale
 MLS ID #W14153444, EXP REALTY. TRREB
- C$525,0002 bd1 ba-- sqftOne Sherway Condominiums, Toronto, ON M9C 0A2For Sale
 MLS ID #W14131280, ROYAL LEPAGE REAL ESTATE SERVICES LTD.. TRREB
- C$445,0001 bd1 ba-- sqft408 Browns Line #106, Toronto, ON M8W 3T8For Sale
 MLS ID #W14033258, ROYAL LEPAGE SECURITY REAL ESTATE. TRREB
