One of the largest 1 Bedroom + Den suites at high in demand One Sherway Condominiums! At 660sqft this unit features rare 9 Ft Ceilings along with Hardwood Floors through the open concept Living and Dining Rooms. Also features a fabulous modern Kitchen with white Cabinets, Granite Counters, Breakfast Bar, and newer Stainless Steel Appliances. Enjoy a peaceful night's sleep in your Primary Bedroom with large closet and corner floor to ceiling windows. The multi-purpose Den, which is an actual room, is perfect as a Home Office, Nursery, and more! The 4-Piece Bathroom features a new vanity. Finally, walk-out to a private Balcony with am azing fountain and partial lake views. Parking and a super-rare Extra Large Locker(!) for additional storage. Enjoy Resort-Style Amenities: Indoor Pool, Hot Tub, Gym, Theatre Room, Party Room, Visitor Parking, and more. Steps To Upscale Sherway Gardens, Restaurants, Shopping, Public Transit, and Ravine Trails, etc. This unit is a must see!
For sale
C$499,900
235 Sherway Gardens Rd #2411, Toronto, ON M9C 0A2
2beds
1baths
Apartment
Built in ----
-- sqft lot
$-- Zestimate®
C$--/sqft
C$645/mo HOA
What's special
Fabulous modern kitchenWhite cabinetsGranite countersBreakfast barNewer stainless steel appliances
- 7 days
- 3
- 0
Zillow last checked:
Listing updated:
Listed by:
PANORAMA R.E. LIMITED
Source: TRREB,MLS®#: W13838504 Originating MLS®#: Toronto Regional Real Estate Board
Originating MLS®#: Toronto Regional Real Estate BoardFacts & features
Interior
Bedrooms & bathrooms
- Bedrooms: 2
- Bathrooms: 1
Primary bedroom
- Description: Primary Bedroom
- Level: Main
- Area: 10.69 Square Meters
- Area source: Other
- Dimensions: 3.27 x 3.27
Den
- Description: Den
- Level: Main
- Area: 5.91 Square Meters
- Area source: Other
- Dimensions: 2.57 x 2.30
Dining room
- Description: Dining Room
- Level: Main
- Area: 19.42 Square Meters
- Area source: Other
- Dimensions: 5.50 x 3.53
Foyer
- Description: Foyer
- Level: Main
- Area: 4.88 Square Meters
- Area source: Other
- Dimensions: 4.00 x 1.22
Kitchen
- Description: Kitchen
- Level: Main
- Area: 6.63 Square Meters
- Area source: Other
- Dimensions: 2.81 x 2.36
Living room
- Level: Main
- Dimensions: 5.5 x 3.53
Heating
- Forced Air, Gas
Cooling
- Central Air
Appliances
- Laundry: Ensuite
Features
- Other
- Basement: None
- Has fireplace: No
Interior area
- Living area range: 600-699 null
Property
Parking
- Total spaces: 1
- Parking features: Underground
- Has attached garage: Yes
Features
- Exterior features: Open Balcony
- Has view: Yes
- View description: Clear
Lot
- Features: Hospital, Park, Public Transit, Ravine, River/Stream
Details
- Parcel number: 129630259
Construction
Type & style
- Home type: Apartment
- Property subtype: Apartment
- Attached to another structure: Yes
Materials
- Concrete
Community & HOA
HOA
- Amenities included: Concierge, Exercise Room, Game Room, Indoor Pool, Party Room/Meeting Room, Visitor Parking
- Services included: CAC Included, Common Elements Included, Heat Included, Building Insurance Included, Parking Included, Water Included
- HOA fee: C$645 monthly
- HOA name: TSCC
Location
- Region: Toronto
Financial & listing details
- Annual tax amount: C$2,301
- Date on market: 9/29/2026
Price history
Price history is unavailable.
Public tax history
Tax history is unavailable.
Climate risks
Neighborhood: Islington
Nearby schools
GreatSchools rating
No schools nearby
We couldn't find any schools near this home.
- C$535,0002 bd1 ba-- sqft235 Sherway Gardens Rd #501, Toronto, ON M9C0A2For Sale
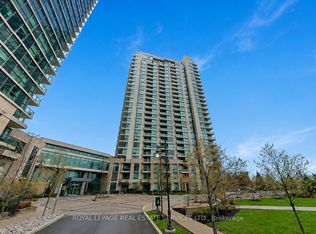
- C$515,0002 bd1 ba-- sqft235 Sherway Gardens Rd #1801, Toronto, ON M9C0A2For Sale
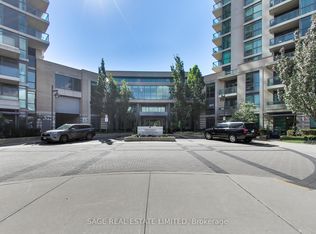
- C$649,9002 bd2 ba-- sqft235 Sherway Gardens Rd #1810, Toronto, ON M9C0A2For Sale

- C$449,8002 bd1 ba-- sqft235 Sherway Gardens Rd #1609, Toronto, ON M9C0A2For Sale

Similar homes
- C$599,9002 bd2 ba-- sqft215 Sherway Gardens Rd #807, Toronto, ON M9C 0A4For Sale
 MLS ID #W13838662, PANORAMA R.E. LIMITED. TRREB
 - C$649,9002 bd2 ba-- sqftOne Sherway, Toronto, ON M9C 0A2For SaleMLS ID #W13503616, PANORAMA R.E. LIMITED. TRREB
- C$499,0002 bd2 ba-- sqft3939 Duke Of York Blvd #2503, Mississauga, ON L5B 4N2For Sale
 MLS ID #W13851458, RE/MAX PARADIGM REAL ESTATE. TRREB
 - C$489,0003 bd2 ba-- sqft10 Martha Eaton Way #1811, Toronto, ON M6M 5B3For Sale
 MLS ID #W13861064, SUTTON GROUP-ADMIRAL REALTY INC.. TRREB
