Bringing Muskoka Vibes to North York - A beautifully upgraded 1-bedroom + oversized den that seamlessly blends luxury, comfort, and breathtaking, unobstructed views of the Humber River. This thoughtfully designed suite features an open-concept layout highlighted by floor-to-ceiling windows, flooding the space with natural light while showcasing serene, million-dollar river and landscape views. The designer kitchen is a standout, complete with custom cabinetry, and a stylish backsplash, perfectly suited for both everyday living and entertaining. Unwind in the spacious primary bedroom, offering a peaceful retreat with elegant finishes and a generous closet. The versatile den provides the ideal space for a home office, guest area, or second bedroom. Step out onto your private balcony and take in the tranquil surroundings - a perfect setting for morning coffee or evening relaxation. Located in a highly connected neighbourhood, enjoy seamless transit access with the Weston Go Station just across the street.
For sale
C$489,000
10 Wilby Cres #1704, Toronto, ON M9N 0B6
2beds
1baths
Apartment
Built in ----
-- sqft lot
$-- Zestimate®
C$--/sqft
C$399/mo HOA
What's special
- 49 days |
- 13 |
- 0 |
Zillow last checked:
Listing updated:
Listed by:
CENTURY 21 PERCY FULTON LTD.
Source: TRREB,MLS®#: W13459180 Originating MLS®#: Toronto Regional Real Estate Board
Originating MLS®#: Toronto Regional Real Estate BoardFacts & features
Interior
Bedrooms & bathrooms
- Bedrooms: 2
- Bathrooms: 1
Primary bedroom
- Level: Main
- Dimensions: 2.88 x 2.99
Bathroom
- Level: Main
- Dimensions: 1.56 x 2.39
Den
- Level: Main
- Dimensions: 3.15 x 2.05
Kitchen
- Level: Main
- Dimensions: 4.32 x 3.07
Laundry
- Level: Main
- Dimensions: 0.93 x 2.3
Living room
- Level: Main
- Dimensions: 3 x 3.09
Other
- Level: Main
- Dimensions: 5.97 x 1.5
Heating
- Forced Air, Gas
Cooling
- Central Air
Appliances
- Laundry: Ensuite
Features
- None
- Basement: None
- Has fireplace: No
Interior area
- Living area range: 500-599 null
Video & virtual tour
Property
Parking
- Parking features: Underground
Features
- Exterior features: Open Balcony
- Water view: Direct
- On waterfront: Yes
- Waterfront features: River Front, None, River
- Body of water: Humber River
Lot
- Features: Public Transit, River/Stream
Details
- Parcel number: 769820210
Construction
Type & style
- Home type: Apartment
- Property subtype: Apartment
Materials
- Concrete
Community & HOA
HOA
- Amenities included: Concierge, Gym, Rooftop Deck/Garden, Party Room/Meeting Room, Visitor Parking, Bike Storage
- Services included: Common Elements Included
- HOA fee: C$399 monthly
- HOA name: TSSC
Location
- Region: Toronto
Financial & listing details
- Annual tax amount: C$1,885
- Date on market: 6/17/2026
C
CENTURY 21 PERCY FULTON LTD.
By pressing Contact Agent, you agree that the real estate professional identified above may call/text you about your search, which may involve use of automated means and pre-recorded/artificial voices. You don't need to consent as a condition of buying any property, goods, or services. Message/data rates may apply. You also agree to our Terms of Use. Zillow does not endorse any real estate professionals. We may share information about your recent and future site activity with your agent to help them understand what you're looking for in a home.
Price history
Price history is unavailable.
Public tax history
Tax history is unavailable.
Climate risks
Neighborhood: Weston
Nearby schools
GreatSchools rating
No schools nearby
We couldn't find any schools near this home.
- C$549,9992 bd2 ba-- sqft10 Wilby Cres #402, Toronto, ON M9N0B6For Sale

- C$599,0003 bd2 ba-- sqft10 Wilby Cres #1603, Toronto, ON M9N0B6For Sale

- C$595,0003 bd2 ba-- sqft10 Wilby Cres #1106, Toronto, ON M9N0B6For Sale
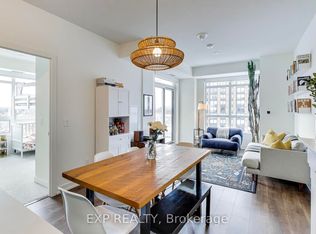
- C$2,4002 bd2 ba-- sqft10 Wilby Cres #907, Toronto, ON M9N0B6For Rent

- C$540,0002 bd2 ba-- sqft10 Wilby Cres #807, Toronto, ON M9N0B6For Sale
- C$2,1502 bd1 ba-- sqft10 Wilby Cres #509, Toronto, ON M9N0B6For Rent
- C$2,0002 bd1 ba-- sqft10 Wilby Cres #517, Toronto, ON M9N0B6For Rent
- C$2,1002 bd1 ba-- sqft10 Wilby Cres #1004, Toronto, ON M9N0B6For Rent
Similar homes
- C$518,8882 bd1 ba-- sqft105 The Queensway #2014, Toronto, ON M6S 5B5For Sale
 MLS ID #W13638176, GLOBAL PLATINUM REALTY INC.. TRREB
 - C$499,0002 bd2 ba-- sqftThe Yorkdale Condominiums, Toronto, ON M6A 2N9For Sale
 MLS ID #W13602112, RE/MAX REALTY SPECIALISTS INC.. TRREB
 - C$490,0002 bd1 ba-- sqft3 Michael Power Pl #606, Toronto, ON M9A 0A2For Sale
 MLS ID #W13556370, ROYAL LEPAGE REAL ESTATE SERVICES HEAPS ESTRIN TEAM. TRREB
 - C$529,0002 bd1 ba-- sqftCitySphere, Toronto, ON M5V 3C9For Sale
 MLS ID #C13632962, CENTURY 21 LEADING EDGE REALTY INC.. TRREB
 - C$472,0002 bd2 ba-- sqft38 Lee Centre Dr #3503, Toronto, ON M1H 3J7For SaleMLS ID #E13639790, ROYAL LEPAGE REAL ESTATE SERVICES LTD.. TRREB
- C$465,0001 bd1 ba-- sqft2212 Lake Shore Blvd W #4107, Toronto, ON M8V 0C2For SaleMLS ID #W13625298, HOMELIFE SUPERSTARS REAL ESTATE LIMITED. TRREB
- C$445,0002 bd1 ba-- sqftSolara Condominiums, Toronto, ON M6N 5J1For SaleMLS ID #W13419712, REMAX YOUR COMMUNITY REALTY. TRREB
- C$439,9002 bd2 ba-- sqftThe Lexington Condo Residences By The Park, Toronto, ON M9W 0E7For SaleMLS ID #W13461274, CENTURY 21 PERCY FULTON LTD.. TRREB
- C$439,0002 bd2 ba-- sqft330 Alton Towers Cir Penthouse 206, Toronto, ON M1V 5H3For SaleMLS ID #E13641854, CENTURY 21 PARKLAND LTD.. TRREB
- C$505,0002 bd2 ba-- sqftSolaris II, Toronto, ON M1S 0G4For SaleMLS ID #E13624154, SOTHEBY'S INTERNATIONAL REALTY CANADA. TRREB
- C$559,9002 bd2 ba-- sqft251 Jarvis St #925, Toronto, ON M5B 0C3For SaleMLS ID #C13630120, JOYNET REALTY INC.. TRREB
- C$489,0002 bd1 ba-- sqft60 Tannery Rd #815, Toronto, ON M5A 0S8For SaleMLS ID #C13435524, COLDWELL BANKER - R.M.R. REAL ESTATE. TRREB
- C$469,0002 bd2 ba-- sqft20 Cherrytree Dr #501, Brampton, ON L6Y 3V1For SaleMLS ID #W13636180, MODERN SOLUTION REALTY INC.. TRREB
- C$548,0002 bd1 ba-- sqft51 E Liberty St #1315, Toronto, ON M6KFor SaleMLS ID #C13621818, SUTTON GROUP-ADMIRAL REALTY INC.. TRREB
- C$529,9001 bd1 ba-- sqft20 Gothic Ave #724, Toronto, ON M6P 1T5For SaleMLS ID #W13611640, CENTURY 21 AVMARK REALTY LIMITED. TRREB
- C$499,9002 bd2 ba-- sqft630 Greenwood Ave #409, Toronto, ON M4J 0A8For SaleMLS ID #E13006122, Royal LePage Frank Real Estate. TRREB
- C$609,9002 bd1 ba-- sqft188 Doris Ave #802, Toronto, ON M2N 6Z5For SaleMLS ID #C13632780, ROYAL LEPAGE SIGNATURE REALTY. TRREB
- C$649,0002 bd2 ba-- sqftThe Channel Club, Toronto, ON M6G 4A3For SaleMLS ID #C13633364, SAGE REAL ESTATE LIMITED. TRREB
- C$498,8882 bd2 ba-- sqft38 Forest Manor Rd #414, Toronto, ON M2J 0H4For SaleMLS ID #C13503528, SKYLETTE MARKETING REALTY INC.. TRREB
- C$400,0002 bd1 ba-- sqft1420 Dupont St #603, Toronto, ON M6H 0C2For SaleMLS ID #W13454778, HOMELIFE LANDMARK REALTY INC.. TRREB
