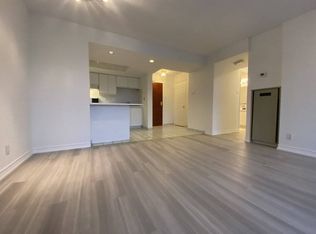
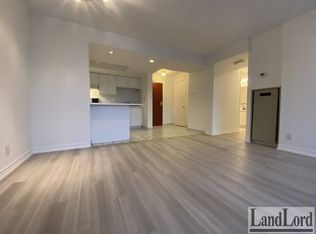
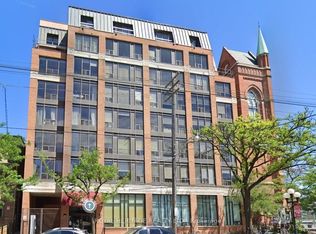
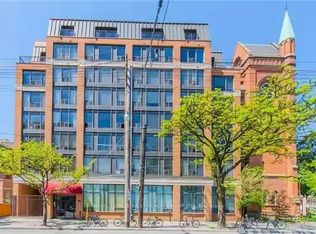
Say ciao to Suite 801 - your next happy place, set inside a beautifully converted heritage church turned boutique condo along Little Italy's infamous College Street strip. This sun-drenched, south-facing two-bed, two-bath unit spans over 900 square feet and includes not one, but two private balconies for morning espresso or evening wine. Both bedrooms offer real space to breathe, whether you're setting up a home office, a nursery, or a guest room that doesn't double as storage. Parking, a locker, and ensuite laundry come included - genuine rarities in this part of the city. With a 99 Walk Score and transit right at your doorstep, everything you need is within reach, while boutique building amenities - a 7th floor gym, sauna, party room, and rooftop terrace with sweeping city views - round out the experience. Step outside and you're in one of Toronto's most beloved neighbourhoods, where espresso bars, trattorias, and patios spill onto College Street, with easy access to Kensington Market and downtown whenever you need to venture further. And transit is easy, with 24hr access to the streetcar at your doorstep. Whether you're upsizing, downsizing, or just done compromising, this one's ready for whatever your next chapter looks like.
For sale
C$649,000
456 College St #801, Toronto, ON M6G 4A3
2beds
2baths
Apartment
Built in ----
-- sqft lot
$-- Zestimate®
C$--/sqft
C$1,366/mo HOA
What's special
Two private balconiesEnsuite laundry
- 3 hours |
- 7 |
- 0 |
Zillow last checked:
Listing updated:
Listed by:
SAGE REAL ESTATE LIMITED
Source: TRREB,MLS®#: C13633364 Originating MLS®#: Toronto Regional Real Estate Board
Originating MLS®#: Toronto Regional Real Estate BoardFacts & features
Interior
Bedrooms & bathrooms
- Bedrooms: 2
- Bathrooms: 2
Primary bedroom
- Level: Flat
- Dimensions: 3.48 x 4.04
Bedroom 2
- Level: Flat
- Dimensions: 2.97 x 3.81
Bathroom
- Level: Flat
- Dimensions: 1.73 x 3.68
Bathroom
- Level: Flat
- Dimensions: 1.47 x 3.68
Dining room
- Level: Flat
- Dimensions: 2.08 x 3.05
Foyer
- Level: Flat
- Length: 1.32 Meters
Kitchen
- Level: Flat
- Dimensions: 2.64 x 4.65
Living room
- Level: Flat
- Dimensions: 4.75 x 3.91
Heating
- Baseboard, Electric
Cooling
- Central Air
Appliances
- Laundry: Ensuite, Laundry Closet, In-Suite Laundry, In Bathroom
Features
- Primary Bedroom - Main Floor
- Flooring: Carpet Free
- Basement: None
- Has fireplace: No
Interior area
- Living area range: 900-999 null
Video & virtual tour
Property
Parking
- Total spaces: 1
- Parking features: Underground
- Has garage: Yes
Features
- Exterior features: Open Balcony
- Has view: Yes
- View description: City, Downtown, Skyline
Lot
- Features: Public Transit, Park, Hospital, Library, School, Place Of Worship
Details
- Parcel number: 119350094
Construction
Type & style
- Home type: Apartment
- Property subtype: Apartment
Materials
- Brick
Details
- Builder name: JSC Investments
Community & HOA
Community
- Security: Security Guard, Security System
HOA
- Amenities included: Bike Storage, Gym, Rooftop Deck/Garden, Sauna, Visitor Parking, Party Room/Meeting Room
- Services included: Water Included, Common Elements Included, Building Insurance Included, Parking Included
- HOA fee: C$1,366 monthly
- HOA name: MTCC
Location
- Region: Toronto
Financial & listing details
- Annual tax amount: C$3,184
- Date on market: 8/4/2026
SAGE REAL ESTATE LIMITED
SAGE REAL ESTATE LIMITED
By pressing Contact Agent, you agree that the real estate professional identified above may call/text you about your search, which may involve use of automated means and pre-recorded/artificial voices. You don't need to consent as a condition of buying any property, goods, or services. Message/data rates may apply. You also agree to our Terms of Use. Zillow does not endorse any real estate professionals. We may share information about your recent and future site activity with your agent to help them understand what you're looking for in a home.
Price history
Price history is unavailable.
Public tax history
Tax history is unavailable.
Climate risks
Neighborhood: Palmerston
Nearby schools
GreatSchools rating
No schools nearby
We couldn't find any schools near this home.
- C$--1 bd1 ba700 sqft456 College St #U409, Toronto, ON M6G4A3Off Market
- C$--1 bd1 ba600 sqft456 College St #409, Toronto, ON M6G4A3Off Market
- C$599,9002 bd1 ba-- sqft456 College St #605, Toronto, ON M6G4A3For Sale
- C$--1 bd2 ba-- sqft456 College St, Toronto, ON M6G4A3Off Market
- C$2,4502 bd1 ba-- sqft319 Markham St, Toronto, ON M6G2K8For Rent
- C$--4 bd1 ba1.1k sqft434 College St W FLOOR 3, Toronto, ON M5T1T3Off Market
- C$9,9953 bd3 ba-- sqft301 Markham St #PENTHOUSE 805, Toronto, ON M6J3X2For Rent
- C$--2 bd1 ba850 sqft492 College St #1, Toronto, ON M6G1A4Off Market
Similar homes
- C$648,8002 bd2 ba-- sqft525 Adelaide St W #923, Toronto, ON M5V 0N7For Sale
 MLS ID #C13545554, CHESTNUT PARK REAL ESTATE LIMITED. TRREB
 - C$649,0002 bd2 ba-- sqft700 King St W #403, Toronto, ON M5V 2Y6For Sale
 MLS ID #C13549584, ROYAL LEPAGE SIGNATURE REALTY. TRREB
 - C$609,9002 bd1 ba-- sqft188 Doris Ave #802, Toronto, ON M2N 6Z5For Sale
 MLS ID #C13632780, ROYAL LEPAGE SIGNATURE REALTY. TRREB
 - C$639,9002 bd2 ba-- sqft609 Avenue Rd #201, Toronto, ON M4V 0B1For Sale
 MLS ID #C13466196, REMAX YOUR COMMUNITY REALTY. TRREB
 - C$639,0002 bd1 ba-- sqft25 Richmond St E #312, Toronto, ON M5C 0A6For SaleMLS ID #C13411386, RE/MAX REAL ESTATE CENTRE INC.. TRREB
- C$699,9002 bd2 ba-- sqft45 Southport St #911, Toronto, ON M6S 3N5For SaleMLS ID #W13596646, SUTTON GROUP REALTY SYSTEMS INC.. TRREB
- C$579,9002 bd2 ba-- sqft212 Saint George St #201, Toronto, ON M5R 2N5For SaleMLS ID #C13228588, ROYAL LEPAGE SIGNATURE REALTY. TRREB
- C$569,9002 bd1 ba-- sqft231 Fort York Blvd #1102, Toronto, ON M5V 1B2For SaleMLS ID #C13603730, ROYAL LEPAGE SIGNATURE REALTY. TRREB
- C$629,0002 bd2 ba-- sqft1 Belsize Dr #412, Toronto, ON M4S 0B9For SaleMLS ID #C13474850, SOTHEBY'S INTERNATIONAL REALTY CANADA. TRREB
- C$678,0002 bd2 ba-- sqftLighthouse East Tower, Toronto, ON M5A 0S6For SaleMLS ID #C13222216, RE/MAX REALTRON REALTY INC.. TRREB
- C$574,0002 bd2 ba-- sqft28 Eastern, Toronto, ON M5A 0Y2New ConstructionMLS ID #C13545448, BAKER REAL ESTATE INCORPORATED. TRREB
- C$679,9002 bd2 ba-- sqft1808 Saint Clair Ave W #911, Toronto, ON M6N 1J5New ConstructionMLS ID #W12719510, CITYSCAPE REAL ESTATE LTD.. TRREB
- C$595,0002 bd1 ba-- sqft88 Broadway Ave #1004, Toronto, ON M4P 0A5For SaleMLS ID #C13584228, PROPERTY.CA INC.. TRREB
- C$749,9002 bd1 ba-- sqftTrinity Park Lofts, Toronto, ON M6J 3X4For SaleMLS ID #C13541910, SAGE - FOX MARIN ASSOCIATES LTD.. TRREB
- C$749,9003 bd2 ba-- sqft220 Victoria St #1307, Toronto, ON M5B 2R6For SaleMLS ID #C13566838, SOTHEBY'S INTERNATIONAL REALTY CANADA. TRREB
- C$699,0002 bd2 ba-- sqftSouth Kingsway Village I, Toronto, ON M6S 4Y8For SaleMLS ID #W13491446, RE/MAX PROFESSIONALS INC.. TRREB
- C$729,9002 bd2 ba-- sqft77 Maitland Pl #123, Toronto, ON M4Y 2V6For SaleMLS ID #C13448612, ROBIN HOOD REALTY LIMITED. TRREB
- C$595,0003 bd2 ba-- sqftYorktown on the Park, Toronto, ON M5A 4M8For SaleMLS ID #C13440842, ROYAL LEPAGE SIGNATURE REALTY. TRREB
- C$549,0002 bd1 ba-- sqft231 Fort York Blvd #615, Toronto, ON M5V 1B2For SaleMLS ID #C13566454, REAL BROKER ONTARIO LTD.. TRREB
- C$648,0003 bd2 ba-- sqft36 Zorra St #3009, Toronto, ON M8Z 0G5For SaleMLS ID #W13225394, RE/MAX PROFESSIONALS INC.. TRREB
