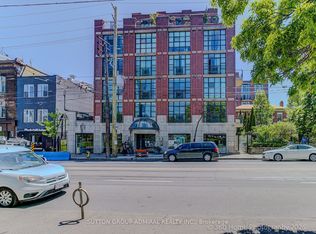
You already know this block. Walked it a hundred times. Sunday flat whites from White Squirrel, late dinners at one of the three spots you rotate through, the long way home through the park just because you can. The only real question was whether you could plant yourself right in the middle of it. Spoiler: you can. This two-storey loft sits directly across from Trinity Bellwoods. Front steps to park gates? Thirty seconds. And it pulls off something rare on this stretch: a condo that actually lives like a home. And don't underestimate the two-storey thing. Living below, sleeping above. It's a separation no open-plan ever quite nails. One floor for company, one floor for vanishing, & you cross between them entirely on your terms. The floor plan? One of the best in the building. Every room a proper rectangle. Zero square footage blown on hallways. Everything sits exactly where it should, and you know that the second you walk in.The main level is built for your real life. A gorgeous upgraded kitchen with serious prep space and breakfast-bar seating, its own dining and living areas, and a private south-facing balcony. Full-size appliances, smart storage, finishes someone actually spent money on. Floor-to-ceiling south windows and 9-ft ceilings on both levels. Big front closet. The kind of detail that separates a condo built for photos from one built for living.Upstairs: an enclosed bedroom with custom California Closets, plus an oversized den that flexes as home office, guest room, or whatever this chapter calls for. Small building. Dog-friendly. Mostly owner-occupied, and turnover is rare. When something here lists, it moves fast.You know the neighbourhood. Now go get the address.
For sale
C$749,900
901 Queen St W #214, Toronto, ON M6J 3X4
2beds
1baths
Apartment
Built in ----
-- sqft lot
$-- Zestimate®
C$--/sqft
C$742/mo HOA
What's special
Two-storey loftBreakfast-bar seatingPrivate south-facing balconyFull-size appliancesSmart storageFloor-to-ceiling south windowsBig front closet
- 17 days |
- 57 |
- 10 |
Zillow last checked:
Listing updated:
Listed by:
SAGE - FOX MARIN ASSOCIATES LTD.
Source: TRREB,MLS®#: C13541910 Originating MLS®#: Toronto Regional Real Estate Board
Originating MLS®#: Toronto Regional Real Estate BoardFacts & features
Interior
Bedrooms & bathrooms
- Bedrooms: 2
- Bathrooms: 1
Primary bedroom
- Level: Upper
- Dimensions: 2.97 x 3.33
Den
- Level: Upper
- Dimensions: 2.44 x 3.05
Dining room
- Level: Main
- Dimensions: 1.83 x 3.12
Kitchen
- Level: Main
- Dimensions: 3.12 x 3.12
Living room
- Level: Main
- Dimensions: 2.41 x 4.09
Other
- Level: Main
- Dimensions: 1.37 x 2.59
Heating
- Fan Coil, Other Source
Cooling
- Central Air
Appliances
- Laundry: Ensuite
Features
- Flooring: Carpet Free
- Basement: None
- Has fireplace: No
Interior area
- Living area range: 700-799 null
Video & virtual tour
Property
Parking
- Total spaces: 1
- Parking features: Garage
- Has garage: Yes
Features
- Exterior features: Open Balcony
Lot
- Features: Park, Public Transit
Details
- Parcel number: 12497023
Construction
Type & style
- Home type: Apartment
- Property subtype: Apartment
Materials
- Brick
Community & HOA
HOA
- Amenities included: Gym, Party Room/Meeting Room, Community BBQ
- Services included: Water Included, Common Elements Included, Parking Included, Building Insurance Included
- HOA fee: C$742 monthly
- HOA name: TSCC
Location
- Region: Toronto
Financial & listing details
- Annual tax amount: C$3,399
- Date on market: 7/9/2026
SAGE - FOX MARIN ASSOCIATES LTD.
SAGE - FOX MARIN ASSOCIATES LTD.
By pressing Contact Agent, you agree that the real estate professional identified above may call/text you about your search, which may involve use of automated means and pre-recorded/artificial voices. You don't need to consent as a condition of buying any property, goods, or services. Message/data rates may apply. You also agree to our Terms of Use. Zillow does not endorse any real estate professionals. We may share information about your recent and future site activity with your agent to help them understand what you're looking for in a home.
Price history
Price history is unavailable.
Public tax history
Tax history is unavailable.
Climate risks
Neighborhood: Niagara
Nearby schools
GreatSchools rating
No schools nearby
We couldn't find any schools near this home.
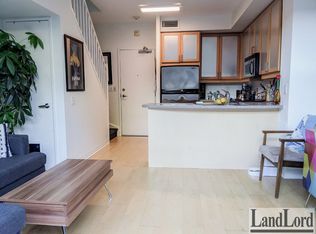
- C$734,9992 bd1 ba-- sqft901 Queen St W #208, Toronto, ON M6J3X4For Sale
- C$--1 bd1 ba-- sqft901 Queen St W #205, Toronto, ON M6J3X4Off Market
- C$---- bd1 ba236 sqft800 Richmond St W #F4082D0F7, Toronto, ON M6J3N8Off Market

- C$--1 bd1 ba500 sqft800 Richmond St W #4E80823F4, Toronto, ON M6J3N8Off Market
- C$---- bd1 ba236 sqft800 Richmond St W #B77241E7A, Toronto, ON M6J3N8Off Market
- C$---- bd1 ba236 sqft800 Richmond St W #52F2EB0E5, Toronto, ON M6J3N8Off Market
- C$---- bd1 ba520 sqft800 Richmond St W #92BD4F324, Toronto, ON M6J3N8Off Market
- C$--2 bd1 ba200 sqft800 Richmond St W #500, Toronto, ON M6J3N8Off Market
Similar homes
- C$649,0002 bd2 ba-- sqft700 King St W #403, Toronto, ON M5V 2Y6For Sale
 MLS ID #C13549584, ROYAL LEPAGE SIGNATURE REALTY. TRREB
 - C$629,0002 bd2 ba-- sqft125 Western Battery Rd #909, Toronto, ON M6K 3R8For Sale
 MLS ID #C13569104, RE/MAX PROFESSIONALS INC.. TRREB
 - C$699,9002 bd2 ba-- sqft45 Southport St #911, Toronto, ON M6S 3N5For Sale
 MLS ID #W13596646, SUTTON GROUP REALTY SYSTEMS INC.. TRREB
 - C$569,9002 bd1 ba-- sqft231 Fort York Blvd #1102, Toronto, ON M5V 1B2For Sale
 MLS ID #C13603730, ROYAL LEPAGE SIGNATURE REALTY. TRREB
 - C$624,0002 bd1 ba-- sqft318 Richmond St W #3805, Toronto, ON M5V 0B4For SaleMLS ID #C13565608, HOMELIFE/FUTURE REALTY INC.. TRREB
- C$749,0003 bd1 ba-- sqft60 Southport St #304, Toronto, ON M6S 3N4For SaleMLS ID #W13422144, SUTTON GROUP REALTY SYSTEMS INC.. TRREB
- C$788,0002 bd1 ba-- sqftRiverhouse, Toronto, ON M8X 0A5For SaleMLS ID #W13547924, SOTHEBY'S INTERNATIONAL REALTY CANADA. TRREB
- C$435,0001 bd1 ba-- sqftThe Harlowe, Toronto, ON M5V 0N9For SaleMLS ID #C13593086, SAGE - FOX MARIN ASSOCIATES LTD.. TRREB
- C$659,5002 bd2 ba-- sqft1801 Bayview Ave #505, Toronto, ON M4G 4K2For SaleMLS ID #C13594876, HARVEY KALLES REAL ESTATE LTD.. TRREB
- C$728,0001 bd1 ba-- sqft637 Lake Shore Blvd W #614, Toronto, ON M5V 3J6For SaleMLS ID #C13158666, SOTHEBY'S INTERNATIONAL REALTY CANADA. TRREB
- C$528,0002 bd1 ba-- sqft18 Maitland Ter #1409, Toronto, ON M4Y 0H2For SaleMLS ID #C13592668, RE/MAX REALTRON REALTY INC.. TRREB
- C$1,059,0002 bd2 ba-- sqft41 Dovercourt Rd #805, Toronto, ON M6J 0G6For SaleMLS ID #C13239972, RE/MAX ABOUTOWNE REALTY CORP.. TRREB
- C$799,0003 bd2 ba-- sqft36 Howard Park Ave #209, Toronto, ON M6R 0A5For SaleMLS ID #W13486152, BOSLEY REAL ESTATE LTD.. TRREB
- C$865,0002 bd2 ba-- sqft46 Western Battery Rd #809, Toronto, ON M6K 3P1For SaleMLS ID #C13159222, SUTTON GROUP OLD MILL REALTY INC.. TRREB
- C$525,0002 bd1 ba-- sqftXO Condos, Toronto, ON M6K 0H8For SaleMLS ID #W13549874, SAGE REAL ESTATE LIMITED. TRREB
- C$849,0003 bd2 ba-- sqftMetropolitan Essex, Toronto, ON M5B 2M4For SaleMLS ID #C13480704, FOREST HILL REAL ESTATE INC.. TRREB
- C$549,0002 bd1 ba-- sqftCitySphere, Toronto, ON M5V 3C9For SaleMLS ID #C12886200, CENTURY 21 LEADING EDGE REALTY INC.. TRREB
- C$829,0002 bd2 ba-- sqftThe Address, Toronto, ON M6P 0A6For SaleMLS ID #W13156238, RE/MAX PROFESSIONALS INC.. TRREB
- C$869,0002 bd1 ba-- sqft233 Carlaw Ave #406, Toronto, ON M4M 3N6For SaleMLS ID #E13557516, RE/MAX HALLMARK REALTY LTD.. TRREB
- C$699,0001 bd1 ba-- sqft100 Harbour St #6901, Toronto, ON M5J 0B5For SaleMLS ID #C13243404, CENTURY 21 PERCY FULTON LTD.. TRREB
