There are condos. There are lofts. And then there are the ones that stop your thumb mid-scroll.Tucked inside one of downtown Toronto's most coveted boutique soft loft buildings is a space that feels different the moment you step in. Welcome to Suite 404 at The Harlowe. Exposed concrete ceilings. Warehouse-inspired bones. Floor-to-ceiling windows. An industrial edge softened by design that was actually thought through. Equal parts character and comfort, with nothing accidental about either.And while the aesthetic gets your attention, it's the layout that closes the deal.At 500 square feet, this suite lives like it's been lying about its size. The living area feels substantial. The kitchen pulls double duty as a proper dining space, one that welcomes guests instead of apologizing to them. The sleeping area feels intentional, not improvised. Working from home? There's room for a real office setup, so your desk and your dinner can finally stop sharing custody of the same table. The flow is effortless. The proportions make sense. Everything sits exactly where it should.South-facing windows pour in natural light from morning to dusk, while the open-concept layout carves out distinct living zones without interrupting the flow. Concrete accents set the tone. Dark contemporary cabinetry, stone countertops, stainless steel appliances, & clean architectural lines give the kitchen a polished, deliberate edge. The palette is warm, layered, and grown-up, hitting that rare note between design-forward and genuinely livable.Character. Light. Scale. Location. Some lofts look the part. This one lives it.If you've been holding out for a downtown space with personality, presence, and just a little New York attitude, consider the search over.
For sale
C$435,000
608 Richmond St W #404, Toronto, ON M5V 0N9
1beds
1baths
Apartment
Built in ----
-- sqft lot
$-- Zestimate®
C$--/sqft
C$489/mo HOA
What's special
Warehouse-inspired bonesFloor-to-ceiling windowsDark contemporary cabinetryStone countertopsStainless steel appliances
- 9 days |
- 42 |
- 3 |
Zillow last checked:
Listing updated:
Listed by:
SAGE - FOX MARIN ASSOCIATES LTD.
Source: TRREB,MLS®#: C13593086 Originating MLS®#: Toronto Regional Real Estate Board
Originating MLS®#: Toronto Regional Real Estate BoardFacts & features
Interior
Bedrooms & bathrooms
- Bedrooms: 1
- Bathrooms: 1
Bedroom
- Level: Flat
- Dimensions: 2.74 x 2.29
Dining room
- Level: Flat
- Dimensions: 5.64 x 3.23
Kitchen
- Level: Flat
- Dimensions: 5.64 x 3.23
Living room
- Level: Flat
- Dimensions: 5.64 x 3.23
Heating
- Heat Pump, Electric
Cooling
- Central Air
Appliances
- Laundry: Ensuite
Features
- Flooring: Carpet Free
- Basement: None
- Has fireplace: No
Interior area
- Living area range: 500-599 null
Video & virtual tour
Property
Parking
- Parking features: Garage
- Has garage: Yes
Details
- Parcel number: 767070054
Construction
Type & style
- Home type: Apartment
- Property subtype: Apartment
Materials
- Brick
Community & HOA
HOA
- Amenities included: Concierge, Guest Suites, Party Room/Meeting Room, Gym, Visitor Parking
- Services included: Water Included, Building Insurance Included, Common Elements Included, Heat Included, CAC Included
- HOA fee: C$489 monthly
- HOA name: TSCC
Location
- Region: Toronto
Financial & listing details
- Annual tax amount: C$2,248
- Date on market: 7/22/2026
SAGE - FOX MARIN ASSOCIATES LTD.
SAGE - FOX MARIN ASSOCIATES LTD.
By pressing Contact Agent, you agree that the real estate professional identified above may call/text you about your search, which may involve use of automated means and pre-recorded/artificial voices. You don't need to consent as a condition of buying any property, goods, or services. Message/data rates may apply. You also agree to our Terms of Use. Zillow does not endorse any real estate professionals. We may share information about your recent and future site activity with your agent to help them understand what you're looking for in a home.
Price history
Price history is unavailable.
Public tax history
Tax history is unavailable.
Climate risks
Neighborhood: Waterfront Communities
Nearby schools
GreatSchools rating
No schools nearby
We couldn't find any schools near this home.
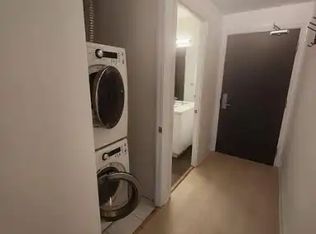
- C$--1 bd1 ba553 sqft608 Richmond St W UNIT 306, Toronto, ON M5V0N9Off Market
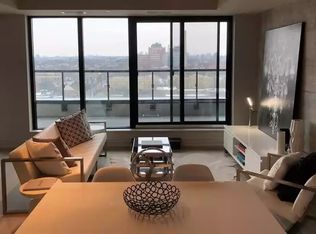
- C$--1 bd1 ba695 sqft608 Richmond St W UNIT 1108, Toronto, ON M5V0N9Off Market
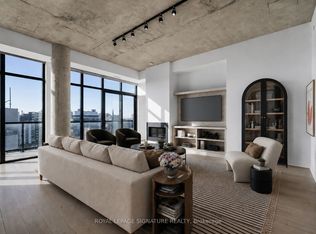
- C$1,950,0003 bd3 ba-- sqft608 Richmond St W #PENTHOUSE 02, Toronto, ON M5V0N9For Sale
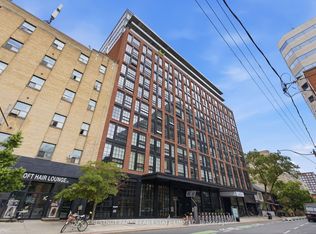
- C$2,6001 bd1 ba-- sqft608 Richmond St W #719, Toronto, ON M5V0N9For Rent
- C$2,3501 bd1 ba-- sqft608 Richmond St W #1013, Toronto, ON M5V0N9For Rent
- C$2,7001 bd1 ba-- sqft608 Richmond St W #915, Toronto, ON M5V0N9For Rent
- C$--1 bd1 ba553 sqft608 Richmond St W #603, Toronto, ON M5V0N9Off Market
- C$--1 bd1 ba599 sqft608 Richmond St W #1004, Toronto, ON M5V0N9Off Market
Similar homes
- C$480,0001 bd1 ba-- sqft608 Richmond St W #210, Toronto, ON M5V 0N9For Sale
 MLS ID #C12936028, RE/MAX ULTIMATE REALTY INC.. TRREB
 - C$450,0001 bd1 ba-- sqft1190 Dundas St E #406, Toronto, ON M4M 0C5For Sale
 MLS ID #E13613062, ROYAL LEPAGE SIGNATURE REALTY. TRREB
 - C$559,0002 bd1 ba-- sqftSUMMIT, Toronto, ON M5V 2W8For Sale
 MLS ID #C13608248, ROYAL LEPAGE SIGNATURE REALTY. TRREB
 - C$479,0001 bd1 ba-- sqft255 Richmond St E #1416, Toronto, ON M5A 4T7For Sale
 MLS ID #C13610738, REAL BROKER ONTARIO LTD.. TRREB
 - C$458,0002 bd1 ba-- sqft251 Jarvis St #2714, Toronto, ON M5B 0C3For SaleMLS ID #C13597840, HOMELIFE GOLCONDA REALTY INC.. TRREB
- C$499,0002 bd2 ba-- sqft28 Wellesley St E #1004, Toronto, ON M4Y 0C4For SaleMLS ID #C13627932, HOMELIFE LANDMARK RH REALTY. TRREB
- C$488,0002 bd1 ba-- sqft60 Shuter St #817, Toronto, ON M5B 1B1For SaleMLS ID #C13609144, HOMELIFE LANDMARK REALTY INC.. TRREB
- C$529,9002 bd1 ba-- sqftLiberty Market Tower, Toronto, ON M6K 1A7For SaleMLS ID #C13609384, CENTURY 21 LEADING EDGE REALTY INC.. TRREB
- C$399,0001 bd1 ba-- sqft8 Gladstone Ave #602, Toronto, ON M6J 0B3For SaleMLS ID #C13578466, RE/MAX HALLMARK FIRST GROUP REALTY LTD.. TRREB
- C$490,0001 bd1 ba-- sqft105 George St #1412, Toronto, ON M5A 0L4For SaleMLS ID #C13598302, REMAX YOUR COMMUNITY REALTY. TRREB
- C$499,9991 bd1 ba-- sqft15 Mercer St #813, Toronto, ON M5V 0T8For SaleMLS ID #C13503974, ROYAL LEPAGE MEADOWTOWNE REALTY. TRREB
- C$519,0002 bd1 ba-- sqft108 Peter St #1525, Toronto, ON M5V 0W2New ConstructionMLS ID #C13471834, RE/MAX CONDOS PLUS CORPORATION. TRREB
- C$648,8002 bd2 ba-- sqft525 Adelaide St W #923, Toronto, ON M5V 0N7For SaleMLS ID #C13545554, CHESTNUT PARK REAL ESTATE LIMITED. TRREB
- C$499,0001 bd1 ba-- sqft350 Wellington St W #M24, Toronto, ON M5V 3W9For SaleMLS ID #C13425310, Royal LePage Frank Real Estate. TRREB
- C$649,0002 bd2 ba-- sqft700 King St W #403, Toronto, ON M5V 2Y6For SaleMLS ID #C13549584, ROYAL LEPAGE SIGNATURE REALTY. TRREB
- C$599,0001 bd1 ba-- sqft2 Augusta Ave #Penthouse 3, Toronto, ON M5V 0T3For SaleMLS ID #C13450932, RE/MAX REALTRON BARRY COHEN HOMES INC.. TRREB
- C$528,0002 bd1 ba-- sqft18 Maitland Ter #1409, Toronto, ON M4Y 0H2For SaleMLS ID #C13592668, RE/MAX REALTRON REALTY INC.. TRREB
- C$575,0002 bd2 ba-- sqft170 Sumach St #907, Toronto, ON M5A 0C3For SaleMLS ID #C13616320, SUTTON GROUP-ADMIRAL REALTY INC.. TRREB
- C$519,0001 bd1 ba-- sqftEast 55, Toronto, ON M5A 2V8For SaleMLS ID #C13604074, BRAD J. LAMB REALTY 2016 INC.. TRREB
- C$468,0002 bd1 ba-- sqft36 Manor Rd E #1102, Toronto, ON M4S 1P8For SaleMLS ID #C13487754, RE/MAX REALTRON REALTY INC.. TRREB
