Welcome to the iconic Carlaw, one of Leslieville's most sought-after residences. This bright, carpet-free 1-bedroom suite offers soaring polished concrete ceilings, floor-to-ceiling windows, and an open-concept layout. The modern kitchen features integrated appliances, while the spacious bedroom easily accommodates a king-size bed and offers generous wall-to-wall closet storage. Complete with ensuite laundry, parking, low maintenance fees, and a private balcony, this home checks every box.Residents enjoy 24-hour concierge, a fully equipped fitness centre, and an impressive rooftop terrace with BBQs and breathtaking CN Tower skyline views. Home to Crow's Theatre and Piano Piano, and just steps from boutique shopping, parks, and Leslieville's renowned dining scene, this location is second to none. With easy access to transit, the Danforth, the Beaches, and downtown, this is an exceptional opportunity for first-time buyers, professionals, and downsizers seeking turnkey living in one of Toronto's most desirable neighbourhoods.
For sale
C$450,000
1190 Dundas St E #406, Toronto, ON M4M 0C5
1beds
1baths
Apartment
Built in ----
-- sqft lot
$-- Zestimate®
C$--/sqft
C$497/mo HOA
What's special
Floor-to-ceiling windowsOpen-concept layoutGenerous wall-to-wall closet storageEnsuite laundryPrivate balcony
- 10 days |
- 11 |
- 4 |
Zillow last checked:
Listing updated:
Listed by:
ROYAL LEPAGE SIGNATURE REALTY
Source: TRREB,MLS®#: E13613062 Originating MLS®#: Toronto Regional Real Estate Board
Originating MLS®#: Toronto Regional Real Estate BoardFacts & features
Interior
Bedrooms & bathrooms
- Bedrooms: 1
- Bathrooms: 1
Bedroom
- Level: Main
- Dimensions: 3.26 x 3.57
Dining room
- Level: Main
- Dimensions: 3.29 x 4.78
Kitchen
- Level: Main
- Dimensions: 3.29 x 4.78
Living room
- Level: Main
- Dimensions: 3.29 x 4.78
Heating
- Forced Air, Gas
Cooling
- Central Air
Appliances
- Laundry: Ensuite
Features
- Flooring: Carpet Free
- Basement: None
- Has fireplace: No
Interior area
- Living area range: 500-599 null
Property
Parking
- Total spaces: 1
- Parking features: Underground
- Has garage: Yes
Features
- Exterior features: Open Balcony
Details
- Parcel number: 0
Construction
Type & style
- Home type: Apartment
- Property subtype: Apartment
Materials
- Brick
Community & HOA
HOA
- Services included: Common Elements Included, Building Insurance Included, Water Included, Parking Included
- HOA fee: C$497 monthly
- HOA name: TSCC
Location
- Region: Toronto
Financial & listing details
- Annual tax amount: C$2,345
- Date on market: 7/28/2026
R
ROYAL LEPAGE SIGNATURE REALTY
By pressing Contact Agent, you agree that the real estate professional identified above may call/text you about your search, which may involve use of automated means and pre-recorded/artificial voices. You don't need to consent as a condition of buying any property, goods, or services. Message/data rates may apply. You also agree to our Terms of Use. Zillow does not endorse any real estate professionals. We may share information about your recent and future site activity with your agent to help them understand what you're looking for in a home.
Price history
Price history is unavailable.
Public tax history
Tax history is unavailable.
Climate risks
Neighborhood: South Riverdale
Nearby schools
GreatSchools rating
No schools nearby
We couldn't find any schools near this home.
- C$--1 bd1 ba460 sqft1190 Dundas St E #1A, Toronto, ON M4M0C5Off Market
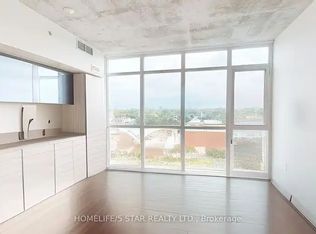
- C$549,0001 bd1 ba-- sqft1190 Dundas St E #505, Toronto, ON M4M0C5For Sale

- C$--2 bd1 ba627 sqft1190 Dundas St E #215, Toronto, ON M4M0C5Off Market
- C$--2 bd2 ba750 sqft1190 Dundas St E UNIT 220, Toronto, ON M4M0C5Off Market

- C$--1 bd1 ba519 sqft1190 Dundas St E #1012, Toronto, ON M4M0C5Off Market
- C$609,9002 bd1 ba-- sqft1190 Dundas St E #513, Toronto, ON M4M0C5For Sale
- C$2,8503 bd2 ba-- sqft1190 Dundas St E UNIT 322, Toronto, ON M4M0C5For Rent
- C$469,9001 bd1 ba-- sqft1190 Dundas St E #627, Toronto, ON M4M0C5For Sale
- C$--1 bd1 ba550 sqft1190 Dundas St E #629, Toronto, ON M4M0C5Off Market
Similar homes
- C$419,0001 bd1 ba-- sqftLinx Condos, Toronto, ON M4C 0B3For Sale
 MLS ID #E13649492, KELLER WILLIAMS REFERRED URBAN REALTY. TRREB
 - C$449,9001 bd1 ba-- sqft51 E Liberty St #2215, Toronto, ON M6KFor Sale
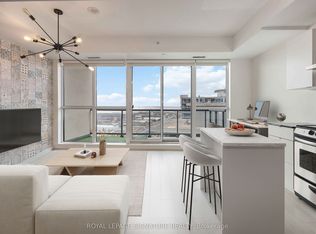 MLS ID #C13051588, ROYAL LEPAGE SIGNATURE REALTY. TRREB
 - C$499,0002 bd2 ba-- sqft28 Wellesley St E #1004, Toronto, ON M4Y 0C4For Sale
 MLS ID #C13627932, HOMELIFE LANDMARK RH REALTY. TRREB
 - C$488,0002 bd1 ba-- sqft60 Shuter St #817, Toronto, ON M5B 1B1For Sale
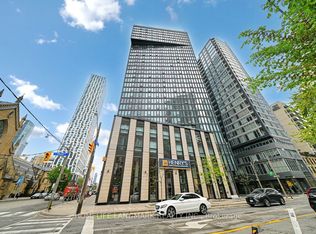 MLS ID #C13609144, HOMELIFE LANDMARK REALTY INC.. TRREB
 - C$589,9002 bd2 ba-- sqft5 Defries St #2208, Toronto, ON M5A 0W7New ConstructionMLS ID #C13642652, RE/MAX REALTY SERVICES INC.. TRREB
- C$539,9902 bd2 ba-- sqft15 Mercer St #518, Toronto, ON M5V 0T8For SaleMLS ID #C13651272, PIVOT REAL ESTATE GROUP. TRREB
- C$599,9002 bd1 ba-- sqft25 Richmond St E #312, Toronto, ON M5C 0A6For SaleMLS ID #C13647868, RE/MAX REAL ESTATE CENTRE INC.. TRREB
- C$528,0002 bd2 ba-- sqft135 Lower Sherbourne St #1243, Toronto, ON M5A 1Y4For SaleMLS ID #C13619666, CENTURY 21 LEADING EDGE REALTY INC.. TRREB
- C$489,0002 bd1 ba-- sqft60 Tannery Rd #815, Toronto, ON M5A 0S8For SaleMLS ID #C13435524, COLDWELL BANKER - R.M.R. REAL ESTATE. TRREB
- C$559,9002 bd2 ba-- sqft251 Jarvis St #925, Toronto, ON M5B 0C3For SaleMLS ID #C13630120, JOYNET REALTY INC.. TRREB
- C$434,0001 bd1 ba-- sqft2031 Kennedy Rd #3325, Toronto, ON M1T 3H1New ConstructionMLS ID #E13646630, RESIDENTIAL DEVELOPMENT SERVICES INC.. TRREB
- C$499,0002 bd2 ba-- sqft797 Don Mills Rd #904, Toronto, ON M3C 1V1For SaleMLS ID #C13598062, ROYAL LEPAGE SIGNATURE REALTY. TRREB
- C$499,9002 bd2 ba-- sqft630 Greenwood Ave #409, Toronto, ON M4J 0A8For SaleMLS ID #E13006122, Royal LePage Frank Real Estate. TRREB
- C$468,0002 bd1 ba-- sqft36 Manor Rd E #1102, Toronto, ON M4S 1P8For SaleMLS ID #C13487754, RE/MAX REALTRON REALTY INC.. TRREB
- C$495,0001 bd1 ba-- sqft2055 Danforth Ave #903, Toronto, ON M4C 1J8For SaleMLS ID #E13513182, SAM MCDADI REAL ESTATE INC.. TRREB
- C$479,0001 bd1 ba-- sqft50 Charles St E #3906, Toronto, ON M4Y 0C3For SaleMLS ID #C13431382, CENTURY 21 LEADING EDGE REALTY INC.. TRREB
- C$534,9002 bd1 ba-- sqft60 Tannery Rd #919, Toronto, ON M5A 0S8For SaleMLS ID #C13500384, RE/MAX NOBLECORP REAL ESTATE. TRREB
- C$534,9002 bd1 ba-- sqft395 Bloor St E #5001, Toronto, ON M4W 0B4New ConstructionMLS ID #C13503614, HOMELIFE LANDMARK REALTY INC.. TRREB
- C$649,0002 bd2 ba-- sqftThe Channel Club, Toronto, ON M6G 4A3For SaleMLS ID #C13633364, SAGE REAL ESTATE LIMITED. TRREB
- C$481,9901 bd1 ba-- sqft1660 Bloor St W #708, Toronto, ON M6P 1A9New ConstructionMLS ID #W13514660, MILBORNE REAL ESTATE INC.. TRREB
