Time & Space by Pemberton - a modern urban residence in one of downtown Toronto's most vibrant and sought-after communities. This bright and spacious one bedroom plus den (potential 2nd bedroom) with 2 full baths over 572 sqft features 9-foot smooth ceilings, laminate flooring throughout, and a thoughtfully designed open-concept layout that maximizes every square foot with no wasted space. The well-appointed kitchen is equipped with sleek built-in appliances, granite countertops, and ample cabinetry, seamlessly flowing into the dedicated living area. The living room extends to a private balcony, offering the perfect spot to relax and enjoy the city atmosphere. The generously sized primary bedroom includes a large window for abundant natural light and ample closet space. A versatile enclosed den with a full door provides the flexibility to function as a second bedroom, nursery, or home office. Perfectly situated in the heart of the city, you're just steps to St. Lawrence Market (including the highly anticipated Phase 2 redevelopment), No Frills, boutique shops, cafes, restaurants, and the historic Distillery District. Convenient access to the downtown core, TTC, and the DVP makes commuting effortless. Property is virtually staged.
For sale
C$518,000
135 Lower Sherbourne St #1243, Toronto, ON M5A 1Y4
2beds
2baths
Apartment
Built in ----
-- sqft lot
$-- Zestimate®
C$--/sqft
C$524/mo HOA
What's special
Laminate flooring throughoutThoughtfully designed open-concept layoutWell-appointed kitchenSleek built-in appliancesGranite countertopsAmple cabinetryPrivate balcony
- 42 days
- 14
- 0
Zillow last checked:
Listing updated:
Listed by:
CENTURY 21 LEADING EDGE REALTY INC.
Source: TRREB,MLS®#: C13619666 Originating MLS®#: Toronto Regional Real Estate Board
Originating MLS®#: Toronto Regional Real Estate BoardFacts & features
Interior
Bedrooms & bathrooms
- Bedrooms: 2
- Bathrooms: 2
Primary bedroom
- Level: Flat
- Dimensions: 0 x 0
Den
- Level: Flat
- Dimensions: 0 x 0
Dining room
- Level: Flat
- Dimensions: 0 x 0
Kitchen
- Level: Flat
- Dimensions: 0 x 0
Living room
- Level: Flat
- Dimensions: 0 x 0
Heating
- Forced Air, Gas
Cooling
- Central Air
Appliances
- Laundry: Ensuite
Features
- Flooring: Carpet Free
- Basement: None
- Has fireplace: No
Interior area
- Living area range: 500-599 null
Property
Features
- Exterior features: Open Balcony
Lot
- Features: Public Transit, School, Park
Details
- Parcel number: 0
Construction
Type & style
- Home type: Apartment
- Property subtype: Apartment
Materials
- Concrete, Brick
Community & HOA
Community
- Security: Concierge/Security, Smoke Detector(s)
HOA
- Amenities included: Elevator, Party Room/Meeting Room, Outdoor Pool, Concierge, Exercise Room, Rooftop Deck/Garden
- Services included: Heat Included, Building Insurance Included, Common Elements Included, Water Included
- HOA fee: C$524 monthly
- HOA name: TSCP
Location
- Region: Toronto
Financial & listing details
- Annual tax amount: C$2,750
- Date on market: 7/30/2026
Price history
Price history is unavailable.
Public tax history
Tax history is unavailable.
Climate risks
Neighborhood: Waterfront Communities
Nearby schools
GreatSchools rating
No schools nearby
We couldn't find any schools near this home.
- C$459,0001 bd1 ba-- sqft135 Lower Sherbourne St #1635, Toronto, ON M5A1Y4For Sale
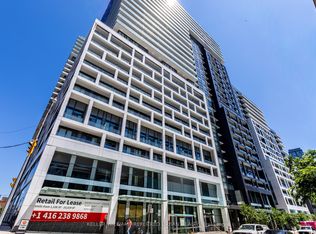
- C$670,0003 bd2 ba-- sqft135 Lower Sherbourne St #1464, Toronto, ON M5A1Y4For Sale

- C$515,0002 bd1 ba-- sqft135 Lower Sherbourne St #565, Toronto, ON M5A1Y4For Sale

- C$486,0002 bd1 ba-- sqft135 Lower Sherbourne St #1839, Toronto, ON M5A1Y4For Sale

Similar homes
- C$515,0002 bd1 ba-- sqft135 Lower Sherbourne St #565, Toronto, ON M5A 1Y4For SaleMLS ID #C13645454, CENTURY 21 LEADING EDGE REALTY INC.. TRREB
- C$498,0002 bd2 ba-- sqft60 Princess St #1113, Toronto, ON M5A 2C7For Sale
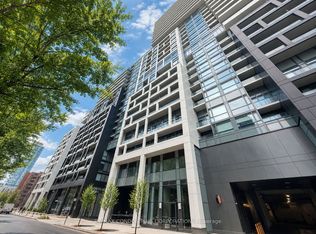 MLS ID #C13660608, RE/MAX CONDOS PLUS CORPORATION. TRREB
 - C$519,0002 bd1 ba-- sqft361 Front St W #1501, Toronto, ON M5V 3R5For Sale
 MLS ID #C13703290, KELLER WILLIAMS REFERRED URBAN REALTY. TRREB
 - C$489,0002 bd1 ba-- sqftPrime Condos, Toronto, ON M5B 0C8For Sale
 MLS ID #C13719428, ROYAL LEPAGE SIGNATURE REALTY. TRREB
