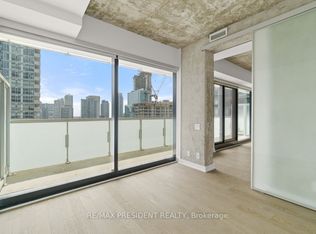
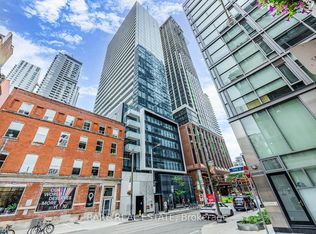
Welcome to the best of downtown - 11 Charlotte - the other units won't compare to this one! A perfectly laid out one bedroom suite with massive north facing large balcony (the width of the unit) with unobstructed city views and gas line - fabulous for entertaining! The unit is filled with floor to ceiling with floor to ceiling windows creating a spacious feel despite its size. Exposed concrete walls and ceilings set it apart from the cookie cutter units of Toronto. Unlike others, the bedroom has floor to ceiling windows, large closet as well as a spot for your desk. The unit has been cared for and owner occupied for years.Beautifully designed European style kitchen with island and updated lighting.Amenities include a rooftop pool and party room, fitness centre & bike storage. The unit also comes with its own locker.Charlotte is a quiet street, but blocks away from Torontos best restaurants, nightlife and shopping. Two blocks from queen west and steps to king west (including the king west street car). Easy access to the QEW.. Move right in and enjoy :)
For sale
C$499,000
11 Charlotte St Unit 2004, Toronto, ON M5V 0M6
1beds
1baths
Apartment
Built in ----
-- sqft lot
$-- Zestimate®
C$--/sqft
C$530/mo HOA
What's special
Unobstructed city viewsFloor to ceiling windowsLarge closetSpot for your deskUpdated lighting
- 30 days
- 20
- 1
Zillow last checked:
Listing updated:
Listed by:
KELLER WILLIAMS REFERRED URBAN PIERRE CARAPETIAN GROUP REALTY
Source: TRREB,MLS®#: C13660230 Originating MLS®#: Toronto Regional Real Estate Board
Originating MLS®#: Toronto Regional Real Estate BoardFacts & features
Interior
Bedrooms & bathrooms
- Bedrooms: 1
- Bathrooms: 1
Primary bedroom
- Level: Main
- Dimensions: 3.22 x 2.76
Dining room
- Level: Main
- Dimensions: 3.11 x 1.94
Kitchen
- Level: Main
- Dimensions: 3.09 x 1.86
Living room
- Level: Main
- Dimensions: 3.1 x 1.94
Heating
- Heat Pump, Gas
Cooling
- Central Air
Appliances
- Included: Built-In Oven
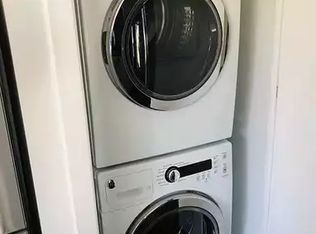
- Laundry: In-Suite Laundry
Features
- Flooring: Carpet Free
- Basement: None
- Has fireplace: No
Interior area
- Living area range: 0-499 null
Property
Parking
- Parking features: Underground
- Has garage: Yes
Features
- Exterior features: Open Balcony
Details
- Parcel number: 765460168
Construction
Type & style
- Home type: Apartment
- Property subtype: Apartment
Materials
- Concrete
Community & HOA
Community
- Security: Concierge/Security
HOA
- Amenities included: Outdoor Pool, Party Room/Meeting Room, Concierge, BBQs Allowed, Exercise Room
- Services included: Water Included, Common Elements Included, Building Insurance Included
- HOA fee: C$530 monthly
- HOA name: TSCC
Location
- Region: Toronto
Financial & listing details
- Annual tax amount: C$2,375
- Date on market: 8/11/2026
Price history
Price history is unavailable.
Public tax history
Tax history is unavailable.
Climate risks
Neighborhood: Waterfront Communities
Nearby schools
GreatSchools rating
No schools nearby
We couldn't find any schools near this home.

Similar homes
- C$475,0001 bd1 ba-- sqftKing Blue Condos, Toronto, ON M5V 0N4For Sale
 MLS ID #C13689086, CENTURY 21 LEADING EDGE REALTY INC.. TRREB
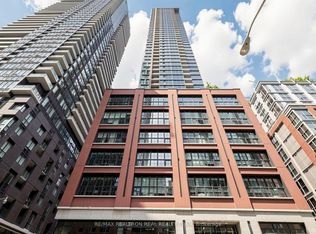
 - C$479,9001 bd1 ba-- sqft55 Mercer St #2807, Toronto, ON M5V 1H3For Sale
 MLS ID #C13673596, RE/MAX REALTRON REAL REALTY TEAM. TRREB
 - C$489,0001 bd1 ba-- sqft508 Wellington St W #901, Toronto, ON M5V 0K8For Sale
 MLS ID #C13659014, SOTHEBY'S INTERNATIONAL REALTY CANADA. TRREB
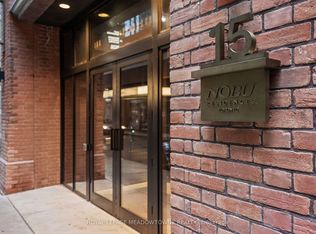
 - C$538,8882 bd1 ba-- sqft15 Mercer St #813, Toronto, ON M5V 0T8For Sale
 MLS ID #C13699428, ROYAL LEPAGE MEADOWTOWNE REALTY. TRREB
