Welcome to Suite 2807: an owner-designed residence offered on the MLS for the first time. Perched on the 28th floor in one of downtown Toronto's best locations, this almost 1,000-sq.-ft. Gem was thoughtfully reimagined to maximize light, views and usable space. Floor-to-ceiling windows wrap the open-concept living and dining areas, filling the interior with natural light. A custom CAD/CAM-engineered cabinet and component stand follows the radius of the concrete column, creating an ideal location for a theatre-sized television while preserving the spectacular views. Inset floor-to-ceiling mirrors reflect the skyline and evening light, visually expanding the space, while a matte Italian porcelain feature wall adds warmth and texture. Designed for entertaining, the stylish kitchen offers a generous island and breakfast bar, gas cooktop, stainless-steel appliances and custom wine storage. The flexible office or second bedroom features an organized double closet and a full-height rolling glass wall that preserves valuable floor space. Another organized closet is concealed behind frosted-glass doors in the entrance hall. Two beautifully appointed four-piece bathrooms include a Philippe Starck soaker tub, Versace plaster wallcovering, custom backsplashes, oversized medicine cabinets, a double vanity and an upgraded multifunction shower. The private primary bedroom offers a fully organized walk-in closet, with stacked laundry conveniently located nearby. The showstopper is the covered, south-facing balcony-approximately 259 sq. ft., almost 49 feetlong and extending the full length of the suite. With a natural-gas connection and included Weber barbecue, it is a true outdoor room for dining, entertaining and year-round enjoyment. Residents enjoy a 24-hour concierge, rooftop pool and gym, with the best of downtown just outside the door. One secured underground parking space and three storage lockers registered on title complete this distinctive home.
For sale
C$999,000
11 Charlotte St #2807, Toronto, ON M5V 0M6
2beds
2baths
Apartment
Built in ----
-- sqft lot
$-- Zestimate®
C$--/sqft
C$1,246/mo HOA
What's special
Floor-to-ceiling windowsNatural lightInset floor-to-ceiling mirrorsStylish kitchenGas cooktopStainless-steel appliancesCustom wine storage
- 1 day |
- 4 |
- 0 |
Zillow last checked:
Listing updated:
Listed by:
SOTHEBY'S INTERNATIONAL REALTY CANADA
Source: TRREB,MLS®#: C13708050 Originating MLS®#: Toronto Regional Real Estate Board
Originating MLS®#: Toronto Regional Real Estate BoardFacts & features
Interior
Bedrooms & bathrooms
- Bedrooms: 2
- Bathrooms: 2
Bedroom
- Level: Flat
- Dimensions: 3.86 x 2.69
Bedroom 2
- Level: Flat
- Dimensions: 2.9 x 2.9
Bathroom
- Level: Flat
- Dimensions: 3.48 x 1.5
Bathroom
- Level: Flat
- Dimensions: 2.37 x 1.55
Dining room
- Level: Flat
- Dimensions: 3.48 x 2.57
Foyer
- Level: Flat
- Dimensions: 1.9 x 1.13
Kitchen
- Level: Flat
- Dimensions: 4.58 x 3.96
Living room
- Level: Flat
- Dimensions: 3.95 x 3.48
Other
- Level: Flat
- Dimensions: 3.45 x 0.98
Other
- Level: Flat
- Dimensions: 14.94 x 1.57
Heating
- Heat Pump, Gas
Cooling
- Central Air
Appliances
- Laundry: Ensuite, Laundry Closet
Features
- Flooring: Carpet Free
- Basement: None
- Has fireplace: No
Interior area
- Living area range: 900-999 null
Video & virtual tour
Property
Parking
- Total spaces: 1
- Parking features: Underground
- Has garage: Yes
Features
- Stories: 1
- Exterior features: Open Balcony
- Has view: Yes
- View description: City, Downtown
Lot
- Features: Park, Place Of Worship, Public Transit
Details
- Parcel number: 765460227
Construction
Type & style
- Home type: Apartment
- Property subtype: Apartment
Materials
- Concrete
Community & HOA
Community
- Security: Alarm System, Carbon Monoxide Detector(s), Concierge/Security, Smoke Detector(s)
HOA
- Amenities included: BBQs Allowed, Bike Storage, Concierge, Elevator, Gym, Outdoor Pool
- Services included: Water Included, Common Elements Included, Building Insurance Included
- HOA fee: C$1,246 monthly
- HOA name: TSCC
Location
- Region: Toronto
Financial & listing details
- Annual tax amount: C$5,463
- Date on market: 8/24/2026
Price history
Price history is unavailable.
Public tax history
Tax history is unavailable.
Climate risks
Neighborhood: Waterfront Communities
Nearby schools
GreatSchools rating
No schools nearby
We couldn't find any schools near this home.
- C$--1 bd1 ba497 sqft11 Charlotte St #409, Toronto, ON M5V0M6Off Market
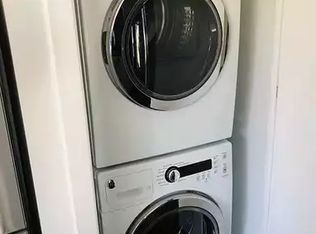
- C$563,0001 bd1 ba-- sqft11 Charlotte St #2404, Toronto, ON M5V0M6For Sale
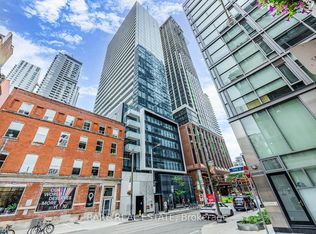
- C$--1 bd1 ba516 sqft11 Charlotte St #2201, Toronto, ON M5V0M6Off Market
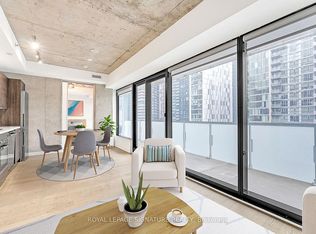
- C$--1 bd1 ba650 sqft11 Charlotte St #2703, Toronto, ON M5V0M6Off Market
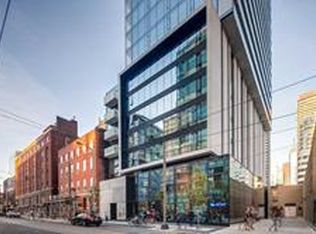
- C$3,3502 bd1 ba-- sqft11 Charlotte St #308, Toronto, ON M5V0M6For Rent
- C$499,0001 bd1 ba-- sqft11 Charlotte St UNIT 2004, Toronto, ON M5V0M6For Sale
- C$--1 bd1 ba-- sqft11 Charlotte St #1901, Toronto, ON M5V0M6Off Market
- C$2,5001 bd1 ba-- sqft11 Charlotte St #705, Toronto, ON M5V0M6For Rent
Similar homes
- C$749,9002 bd2 ba-- sqft108 Peter St #4906, Toronto, ON M5V 0W2For Sale
 MLS ID #C13712090, SOURCE 4 REALTY INC.. TRREB
 - C$799,0003 bd2 ba-- sqft478 King St W #606, Toronto, ON M5V 0A8For Sale
 MLS ID #C13700614, RE/MAX HALLMARK BIBBY GROUP REALTY. TRREB
 - C$729,8003 bd2 ba-- sqft115 Blue Jays Way #2302, Toronto, ON M5V 0N4For Sale
 MLS ID #C13706132, MCCANN REALTY GROUP LTD.. TRREB
 - C$999,5002 bd2 ba-- sqft36 Blue Jays Way Unit 925, Toronto, ON M5V 3T3For Sale
 MLS ID #C13623706, BAY STREET GROUP INC.. TRREB
 - C$998,0003 bd2 ba-- sqft38 Widmer St #4211, Toronto, ON M5V 1X1New ConstructionMLS ID #C13631754, GOLDEN BRIDGE REALTY. TRREB
- C$1,045,0003 bd2 ba-- sqftNOBU RESIDENCES, Toronto, ON M5V 0T8For SaleMLS ID #C13656474, ROYAL LEPAGE SIGNATURE REALTY. TRREB
- C$968,0003 bd2 ba-- sqft125 Blue Jays Way #5503, Toronto, ON M5V 0N5For SaleMLS ID #C13611708, SALERNO REALTY INC.. TRREB
- C$589,9002 bd2 ba-- sqft8 Widmer St #2403, Toronto, ON M5V 0W6New ConstructionMLS ID #C13708814, Royal LePage Real Estate Associates. TRREB
- C$825,0002 bd2 ba-- sqft295 Adelaide St W #414, Toronto, ON M5V 0L4For SaleMLS ID #C13685122, ROYAL LEPAGE SIGNATURE REALTY. TRREB
- C$750,0003 bd2 ba-- sqftIcon II, Toronto, ON M5V 3P6For SaleMLS ID #C13702382, KELLER WILLIAMS REFERRED URBAN REALTY. TRREB
- C$818,0002 bd2 ba-- sqft108 Peter St #4106, Toronto, ON M5V 0W2For SaleMLS ID #C13676518, HOMELIFE/REALTY ONE LTD.. TRREB
- C$849,8883 bd2 ba-- sqft357 King St W #3109, Toronto, ON M5V 1K1For SaleMLS ID #C13693824, VALERY REAL ESTATE INC.. TRREB
- C$1,170,0002 bd2 ba-- sqft15 Mercer St #2908, Toronto, ON M5V 0T8For SaleMLS ID #C13672794, THE AGENCY. TRREB
- C$1,040,0003 bd2 ba-- sqft28 Widmer St Space H29, Toronto, ON M5V 0T2For SaleMLS ID #C13529570, NORDALE REALTY & ASSOCIATES INC.. TRREB
- C$1,149,9903 bd2 ba-- sqft15 Mercer St #4502, Toronto, ON M5V 0T8New ConstructionMLS ID #C13676892, PIVOT REAL ESTATE GROUP. TRREB
- C$993,0002 bd2 ba-- sqft80 John St #2303, Toronto, ON M5V 3X4For SaleMLS ID #C12811840, CENTURY 21 HERITAGE GROUP LTD.. TRREB
- C$955,0003 bd2 ba-- sqftPeter & Adelaide Condos, Toronto, ON M5V 0W2For SaleMLS ID #C13413256, HOMELIFE FRONTIER REALTY INC.. TRREB
- C$895,0002 bd2 ba-- sqftCinema Tower, Toronto, ON M5V 0B8For SaleMLS ID #C13413984, REMAX YOUR COMMUNITY REALTY. TRREB
- C$838,0002 bd2 ba-- sqft87 Peter St #1411, Toronto, ON M5V 0P1For SaleMLS ID #C13653362, JDL REALTY INC.. TRREB
- C$740,0002 bd2 ba-- sqft125 Blue Jays Way #1905, Toronto, ON M5V 0N5For SaleMLS ID #C13701222, ROYAL LEPAGE CERTIFIED REALTY. TRREB
