
Highly Desired Corner Unit In The Famous KING BLUE Condominiums. Freshly Painted, Floor-To-Ceiling Large Windows, Functional Layout, Walk-Out To Balcony And Enjoy The Unobstructed South East View, 9 Feet Ceiling, Bright Open Concept Suite With Wraparound Balcony, The Entire Space Is Filled With Sunlight. Best To Entertain Guests And Self-Living. Primary Bedroom With Ensuites & Walk-In Closets, Third Bedroom Can Be Transformed Into An Office. Steps To All Amenities: TIFF, Queen West, Chinatown, AGO, Bars, Restaurants, Shopping, Entertainment, TTC, Easily Accessible To Everything. Walking Distance To Bay Street, OCAD, UofT, George Brown, Ryerson, Union Station, Fabulous Facilities Including Indoor Pool, Gym, Yoga, Party/Meeting Room.
For sale
C$729,800
115 Blue Jays Way #2302, Toronto, ON M5V 0N4
3beds
2baths
Apartment
Built in ----
-- sqft lot
$-- Zestimate®
C$--/sqft
C$770/mo HOA
What's special
Floor-to-ceiling large windowsWalk-out to balconyUnobstructed south east viewBright open concept suiteWraparound balcony
- 5 days |
- 14 |
- 1 |
Zillow last checked:
Listing updated:
Listed by:
MCCANN REALTY GROUP LTD.
Source: TRREB,MLS®#: C13616598 Originating MLS®#: Toronto Regional Real Estate Board
Originating MLS®#: Toronto Regional Real Estate BoardFacts & features
Interior
Bedrooms & bathrooms
- Bedrooms: 3
- Bathrooms: 2
Primary bedroom
- Level: Flat
- Dimensions: 3.23 x 2.74
Bedroom 2
- Level: Flat
- Dimensions: 2.65 x 3.23
Bedroom 3
- Level: Flat
- Dimensions: 2.62 x 2.55
Dining room
- Level: Flat
- Dimensions: 3.05 x 2.74
Kitchen
- Level: Flat
- Dimensions: 3.1 x 2.74
Living room
- Level: Flat
- Dimensions: 5.8 x 3.05
Heating
- Forced Air, Gas
Cooling
- Central Air
Appliances
- Included: Built-In Oven, Countertop Range
- Laundry: Ensuite
Features
- Flooring: Carpet Free
- Basement: None
- Has fireplace: No
Interior area
- Living area range: 900-999 null
Property
Parking
- Total spaces: 1
- Parking features: Underground
- Has garage: Yes
Features
- Exterior features: Open Balcony
- Has view: Yes
- View description: Downtown, Skyline
Lot
- Features: Clear View, Public Transit
Details
- Parcel number: 768240350
Construction
Type & style
- Home type: Apartment
- Property subtype: Apartment
Materials
- Brick
Community & HOA
HOA
- Services included: Heat Included
- HOA fee: C$770 monthly
- HOA name: TSCC
Location
- Region: Toronto
Financial & listing details
- Annual tax amount: C$5,455
- Date on market: 7/29/2026
MCCANN REALTY GROUP LTD.
MCCANN REALTY GROUP LTD.
By pressing Contact Agent, you agree that the real estate professional identified above may call/text you about your search, which may involve use of automated means and pre-recorded/artificial voices. You don't need to consent as a condition of buying any property, goods, or services. Message/data rates may apply. You also agree to our Terms of Use. Zillow does not endorse any real estate professionals. We may share information about your recent and future site activity with your agent to help them understand what you're looking for in a home.
Price history
Price history is unavailable.
Public tax history
Tax history is unavailable.
Climate risks
Neighborhood: Waterfront Communities
Nearby schools
GreatSchools rating
No schools nearby
We couldn't find any schools near this home.
- C$1,1803 bd1 ba-- sqft115 Blue Jays Way #810, Toronto, ON M5V0N4For Rent

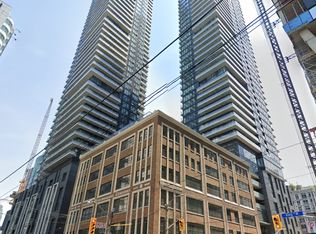
- C$---- bd1 ba360 sqft115 Blue Jays Way #4203, Toronto, ON M5V0N4Off Market
- C$---- bd1 ba-- sqft115 Blue Jays Way #2503, Toronto, ON M5V0N4Off Market
- C$2,3001 bd1 ba-- sqft115 Blue Jays Way #621, Toronto, ON M5V0N4For Rent

- C$2,3001 bd1 ba-- sqft115 SE Blue Jays Way #619, Toronto, ON M5V0N4For Rent
- C$3,9993 bd2 ba-- sqft115 Blue Jays Way #3602, Toronto, ON M5V0N4For Rent
- C$1,950-- bd1 ba-- sqft115 Blue Jays Way #4811, Toronto, ON M5V0N4For Rent
- C$---- bd1 ba410 sqft115 Blue Jays Way #3503, Toronto, ON M5V0N4Off Market
Similar homes
- C$699,0002 bd2 ba-- sqft15 Mercer St #1806, Toronto, ON M5V 0T8For Sale
 MLS ID #C13613262, REMAX YOUR COMMUNITY REALTY. TRREB
 - C$619,9003 bd2 ba-- sqftIce 1, Toronto, ON M5J 0A9For Sale
 MLS ID #C13628160, RE/MAX REALTY SERVICES INC.. TRREB
 - C$819,0002 bd2 ba-- sqft33 Lombard St #3504, Toronto, ON M5C 3H8For Sale
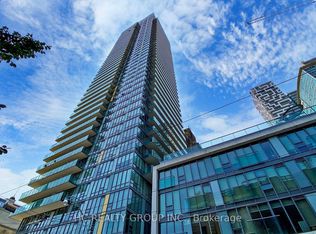 MLS ID #C13624458, HC REALTY GROUP INC.. TRREB
 - C$720,0002 bd2 ba-- sqft30 Nelson St #3002, Toronto, ON M5V 0H5For Sale
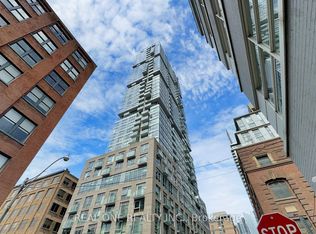 MLS ID #C13010490, REAL ONE REALTY INC.. TRREB
 - C$699,0003 bd2 ba-- sqft85 Wood St #3303, Toronto, ON M4Y 0E8For SaleMLS ID #C13592562, RE/MAX REALTRON REALTY INC.. TRREB
- C$659,0003 bd2 ba-- sqft199 Church Residences, Toronto, ON M5B 0C5For SaleMLS ID #C13585496, KW Living Realty. TRREB
- C$798,0002 bd2 ba-- sqftStanley, Toronto, ON M4Y 0C9For SaleMLS ID #C13618704, HOMELIFE/REALTY ONE LTD.. TRREB
- C$724,9993 bd2 ba-- sqft308 Jarvis St #2505, Toronto, ON M5B 0E3For SaleMLS ID #C13206014, RE/MAX REALTY SERVICES INC.. TRREB
- C$834,9002 bd2 ba-- sqft8 Charlotte St #902, Toronto, ON M5V 0K4For SaleMLS ID #C13542108, SAGE REAL ESTATE LIMITED. TRREB
- C$748,0002 bd2 ba-- sqft15 Bruyeres Mews #1008, Toronto, ON M5V 0A7For SaleMLS ID #C13166566, RE/MAX REALTRON REALTY INC.. TRREB
- C$839,0002 bd2 ba-- sqft21 Widmer St #1702, Toronto, ON M5V 0B8For SaleMLS ID #C13450684, CENTURY 21 LEADING EDGE REALTY INC.. TRREB
- C$888,0003 bd2 ba-- sqft55 Mercer St #1202, Toronto, ON M5V 1H2For SaleMLS ID #C13337206, T-ONE GROUP REALTY INC.,. TRREB
- C$649,0002 bd1 ba-- sqft17 Bathurst St #4606, Toronto, ON M5V 2N9New ConstructionMLS ID #C13613628, RE/MAX EXCEL REALTY LTD.. TRREB
- C$675,0002 bd2 ba-- sqft403 Church St #1205, Toronto, ON M4Y 0C9For SaleMLS ID #C13606608, HC REALTY GROUP INC.. TRREB
- C$899,0002 bd2 ba-- sqft1080 Bay St #1710, Toronto, ON M5S 0A5For SaleMLS ID #C13615876, KELLER WILLIAMS REFERRED URBAN REALTY. TRREB
- C$600,0002 bd1 ba-- sqftStudio 2, Toronto, ON M5V 0H5For SaleMLS ID #C13429696, CENTURY 21 MYPRO REALTY. TRREB
- C$708,8882 bd2 ba-- sqft39 Roehampton Ave #3103, Toronto, ON M4P 0G1For SaleMLS ID #C13543134, CAPITAL NORTH REALTY CORPORATION. TRREB
- C$1,049,0003 bd2 ba-- sqft825 Church St #3807, Toronto, ON M4W 3Z4For SaleMLS ID #C13627264, RE/MAX CONDOS PLUS CORPORATION. TRREB
- C$699,0003 bd2 ba-- sqft5180 Yonge St #2909, Toronto, ON M2N 0K5For SaleMLS ID #C13609922, RE/MAX ESCARPMENT REALTY INC.. TRREB
- C$639,0002 bd1 ba-- sqft50 Charles St E #2305, Toronto, ON M4Y 0C3For SaleMLS ID #C13606620, HOMELIFE LANDMARK REALTY INC.. TRREB
