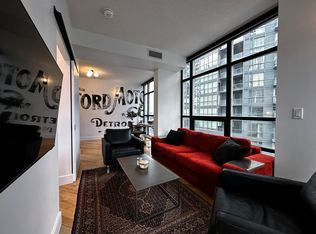
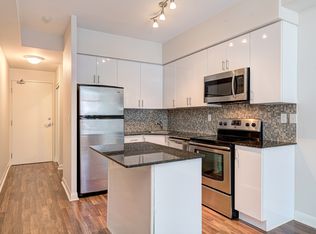
Fabulous in Fort York! Suite #1108 seamlessly blends flair & functionality. This sun-filled 1007 SqFt corner suite offers two spacious bedrooms & two full bathrooms, as well as two walk-outs to your expansive wrap-around balcony - which adds 214 SqFt & invites you to enjoy outdoor living in style - perfect for sipping your morning coffee or unwinding and enjoying the lake & sunset views. The gourmet kitchen has been tastefully renovated to include a large island, quartz countertops & backsplash, farmhouse sink, soft-close cabinetry, stainless steel full-size appliances including a French door refrigerator, a stunning centre light fixture accent the open concept living space. The primary bedroom is a true retreat, comfortably fitting a King-size bed and has a luxurious 4-piece ensuite bath with a separate shower. Enjoy the benefits of Living Totally Downtown (LTD) being minutes to world-class restaurants in the Entertainment District, steps or a quick bike ride to the Lakeshore & numerous parks, with easy access to the TTC, the highway, Rogers Centre, Scotiabank Arena, BMO Field, Budweiser Stage, + a short commute to the Financial District. One underground parking spot & one storage lockers are included! Building Amenities Include: newly renovated gym, concierge, rooftop deck with BBQ's & tanning deck, party room, media room, guest suites, bike storage & visitor parking.
For sale
C$748,000
15 Bruyeres Mews #1008, Toronto, ON M5V 0A7
2beds
2baths
Apartment
Built in ----
-- sqft lot
$-- Zestimate®
C$--/sqft
C$996/mo HOA
What's special
- 91 days |
- 24 |
- 1 |
Zillow last checked:
Listing updated:
Listed by:
RE/MAX REALTRON REALTY INC.
Source: TRREB,MLS®#: C13166566 Originating MLS®#: Toronto Regional Real Estate Board
Originating MLS®#: Toronto Regional Real Estate BoardFacts & features
Interior
Bedrooms & bathrooms
- Bedrooms: 2
- Bathrooms: 2
Primary bedroom
- Level: Flat
- Dimensions: 3.25 x 3.99
Bedroom 2
- Level: Flat
- Dimensions: 3.35 x 3.1
Dining room
- Level: Flat
- Dimensions: 4.03 x 5.87
Kitchen
- Level: Flat
- Dimensions: 4.03 x 5.87
Living room
- Level: Flat
- Dimensions: 4.03 x 5.87
Heating
- Forced Air, Gas
Cooling
- Central Air
Appliances
- Laundry: Ensuite
Features
- Other
- Basement: None
- Has fireplace: No
Interior area
- Living area range: 1000-1199 null
Property
Parking
- Total spaces: 1
- Parking features: Private
- Has garage: Yes
Features
- Exterior features: Open Balcony
Details
- Parcel number: 762200147
Construction
Type & style
- Home type: Apartment
- Property subtype: Apartment
Materials
- Concrete
Community & HOA
HOA
- Amenities included: Concierge, Exercise Room, Gym, Media Room, Party Room/Meeting Room, Visitor Parking
- Services included: Heat Included, Water Included, CAC Included, Common Elements Included, Building Insurance Included, Parking Included
- HOA fee: C$996 monthly
- HOA name: TSCC
Location
- Region: Toronto
Financial & listing details
- Annual tax amount: C$3,465
- Date on market: 5/23/2026
Price history
Price history is unavailable.
Public tax history
Tax history is unavailable.
Climate risks
Neighborhood: Niagara
Nearby schools
GreatSchools rating
No schools nearby
We couldn't find any schools near this home.
- C$469,0002 bd1 ba-- sqft15 Bruyeres Mews #710, Toronto, ON M5V0A7For Sale

- C$--1 bd1 ba617 sqft15 Bruyeres Mews #903, Toronto, ON M5V0A7Off Market
- C$1,9001 bd1 ba560 sqft15 Bruyeres Mews #403, Toronto, ON M5V0A7For Rent
- C$550,0002 bd1 ba-- sqft15 Bruyeres Mews #517, Toronto, ON M5V0A7For Sale

- C$---- bd-- ba-- sqft38 Iannuzzi St #210, Toronto, ON M5V0G7Off Market
- C$--1 bd1 ba599 sqft38 Iannuzzi St, Toronto, ON M5V0G7Off Market
- C$499,9001 bd1 ba-- sqft20 Bruyeres Mews #217, Toronto, ON M5V0G8For Sale
- C$578,0002 bd1 ba-- sqft20 Bruyeres Mews UNIT 705, Toronto, ON M5V0G8For Sale
Similar homes
- C$748,8002 bd2 ba-- sqft330 Richmond St W #2203, Toronto, ON M5V 0M4For Sale
 MLS ID #C13558948, RE/MAX REALTRON REALTY INC.. TRREB
 - C$799,0003 bd2 ba-- sqft151 Dan Leckie Way #702, Toronto, ON M5V 4B2For Sale
 MLS ID #C13175940, HOMELIFE LANDMARK REALTY INC.. TRREB
 - C$724,9992 bd2 ba-- sqft30 Grand Trunk Cres #1806, Toronto, ON M5J 3A4For Sale
 MLS ID #C13649192, 100% PARTNERS REAL ESTATE. TRREB
 - C$589,9992 bd1 ba-- sqft85 E Liberty St #1802, Toronto, ON M6K 0A2For Sale
 MLS ID #C13703130, RE/MAX REALTY SERVICES INC.. TRREB
 - C$849,0003 bd2 ba-- sqft35 Bastion St #706, Toronto, ON M5V 0C2For SaleMLS ID #C12588536, RE/MAX ACE REALTY INC.. TRREB
- C$849,0002 bd2 ba-- sqft69 Lynn Williams St #904, Toronto, ON M6K 3R7For SaleMLS ID #C13635376, ROYAL LEPAGE SIGNATURE REALTY. TRREB
- C$599,0002 bd2 ba-- sqft8 Widmer St #4303, Toronto, ON M5V 0W6New ConstructionMLS ID #C13678776, RE/MAX REALTRON REALTY INC.. TRREB
- C$620,0002 bd1 ba-- sqft215 Fort York Blvd #2601, Toronto, ON M5V 4A2For SaleMLS ID #C13155882, SUTTON GROUP-ADMIRAL REALTY INC.. TRREB
- C$629,8002 bd1 ba-- sqftThe Pinnacle On Adelaide, Toronto, ON M5V 0L4For SaleMLS ID #C13682726, SOTHEBY'S INTERNATIONAL REALTY CANADA. TRREB
- C$649,0002 bd1 ba-- sqft25 Lower Simcoe St #301, Toronto, ON M5J 3A1For SaleMLS ID #C13674538, RE/MAX HALLMARK REALTY LTD.. TRREB
- C$599,9992 bd2 ba-- sqft100 Harbour St #1202, Toronto, ON M5J 0B5For SaleMLS ID #C13678654, RE/MAX GOLD REALTY INC.. TRREB
- C$675,0003 bd2 ba-- sqft85 Wood St #3303, Toronto, ON M4Y 0E8For SaleMLS ID #C13592562, RE/MAX REALTRON REALTY INC.. TRREB
- C$675,0003 bd2 ba-- sqft1926 Lake Shore Blvd W #2711, Toronto, ON M6S 1A1For SaleMLS ID #W13644562, RE/MAX REALTY SPECIALISTS INC.. TRREB
- C$699,0002 bd1 ba-- sqft1815 Yonge St #1006, Toronto, ON M4T 2A4For SaleMLS ID #C13640074, RE/MAX REALTRON REALTY INC.. TRREB
- C$800,0002 bd2 ba-- sqft155 Legion Rd N #2513, Toronto, ON M8Y 0A7For SaleMLS ID #W13463078, SUTTON GROUP-ADMIRAL REALTY INC.. TRREB
- C$688,8883 bd2 ba-- sqft2212 Lake Shore Blvd W #308, Toronto, ON M8V 0C2For SaleMLS ID #W13091656, RE/MAX MILLENNIUM REAL ESTATE. TRREB
- C$599,9001 bd1 ba-- sqft125 Western Battery Rd #301, Toronto, ON M6K 3R8For SaleMLS ID #C13656946, RE/MAX REALTY SPECIALISTS INC.. TRREB
- C$749,0003 bd2 ba-- sqft920 Sheppard Ave W #711, Toronto, ON M3H 0A2For SaleMLS ID #C13497092, RE/MAX EXCEL REALTY LTD.. TRREB
- C$910,0003 bd2 ba-- sqft38 Grenville St #1203, Toronto, ON M4Y 1A5For SaleMLS ID #C13627648, RE/MAX WEST REALTY INC.. TRREB
- C$829,0002 bd2 ba-- sqft20 Soudan Ave #1008, Toronto, ON M4S 0E2New ConstructionMLS ID #C13453048, RE/MAX ULTIMATE REALTY INC.. TRREB
